Leave a Message

Thank you for your message. We will be in touch with you shortly.

7907 Rasor Drive
7907 Rasor Drive
7907 Rasor Drive
7907 Rasor Drive
7907 Rasor Drive
7907 Rasor Drive
7907 Rasor Drive
7907 Rasor Drive
7907 Rasor Drive
7907 Rasor Drive
7907 Rasor Drive
7907 Rasor Drive
7907 Rasor Drive
7907 Rasor Drive
7907 Rasor Drive
7907 Rasor Drive
7907 Rasor Drive
7907 Rasor Drive
7907 Rasor Drive
7907 Rasor Drive
7907 Rasor Drive
7907 Rasor Drive
7907 Rasor Drive
7907 Rasor Drive
7907 Rasor Drive
7907 Rasor Drive
7907 Rasor Drive
7907 Rasor Drive
7907 Rasor Drive
7907 Rasor Drive
7907 Rasor Drive
7907 Rasor Drive
7907 Rasor Drive
7907 Rasor Drive
7907 Rasor Drive
7907 Rasor Drive
7907 Rasor Drive
7907 Rasor Drive
7907 Rasor Drive
7907 Rasor Drive
VIEW PHOTOS
Courtesy of William Grayson Realty
Price Upon Request

7907 Rasor Drive

3 Beds 3 Baths 2,765 Sq.Ft. 0.28 Acres

Description

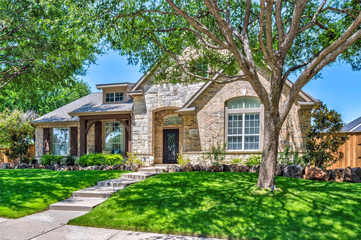
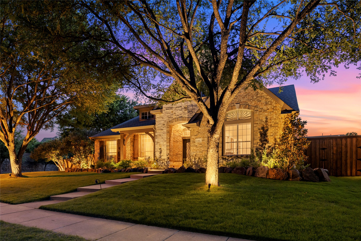
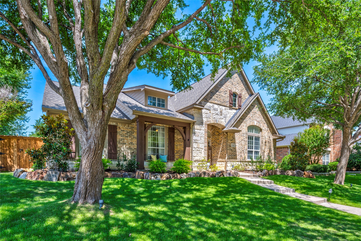
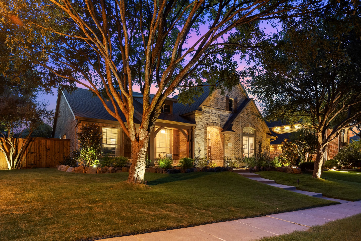
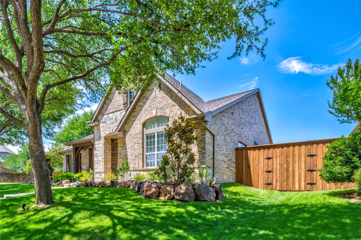
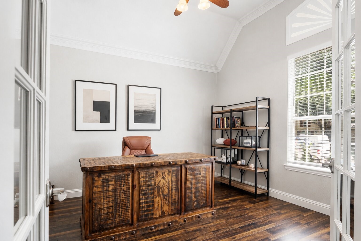
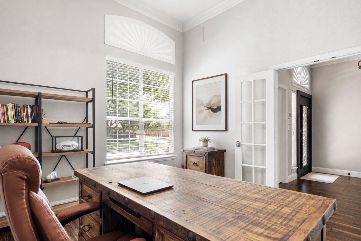
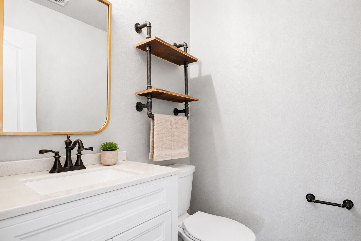
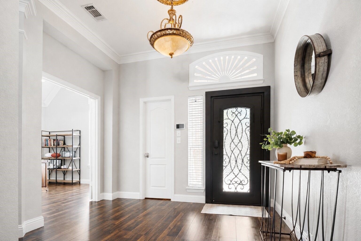
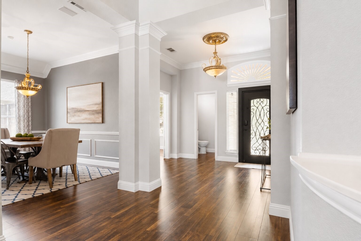
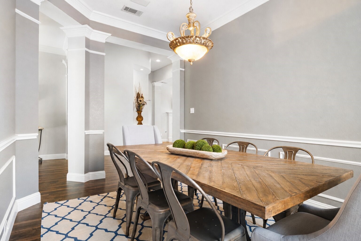
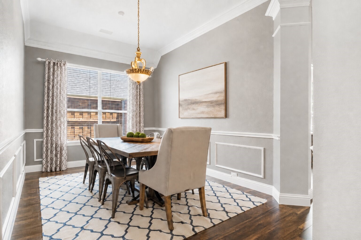
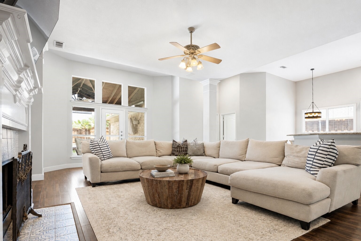
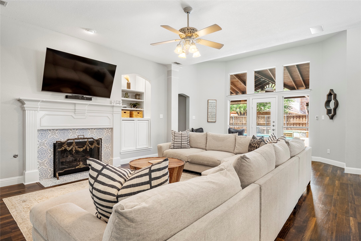
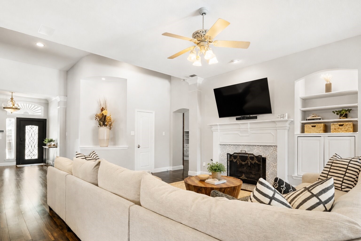
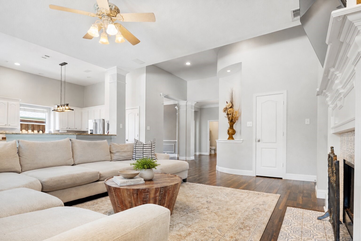
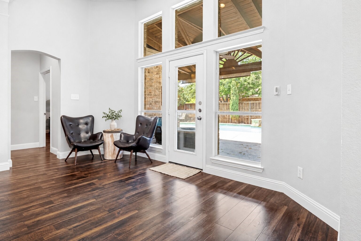
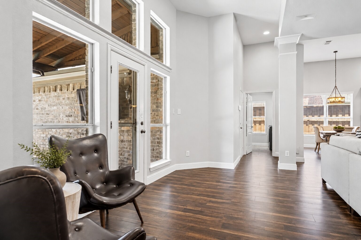
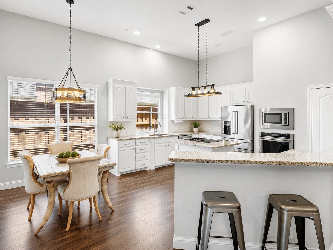
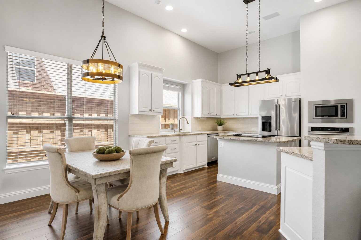
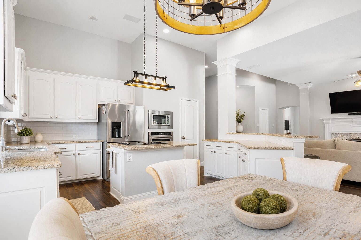
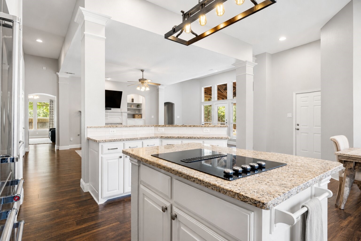
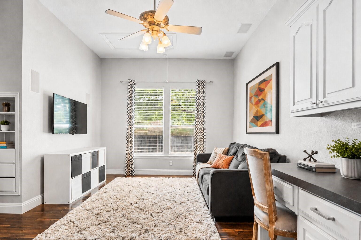
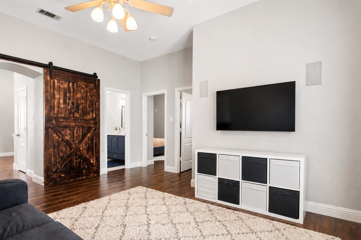
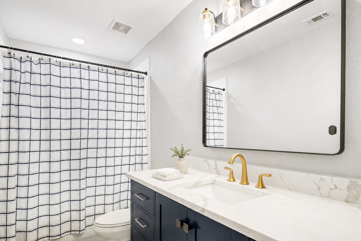
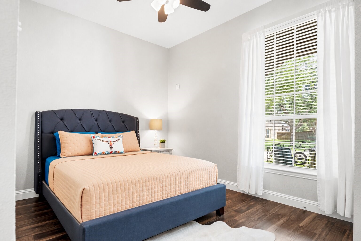
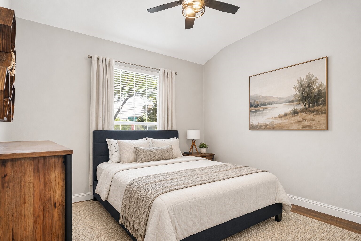
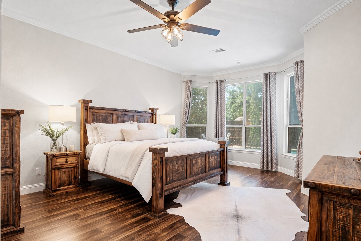
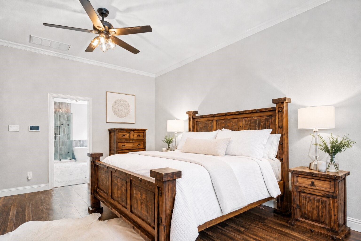
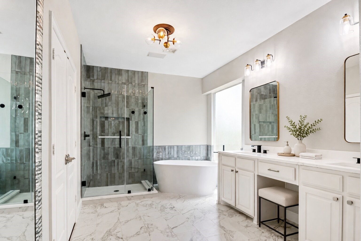
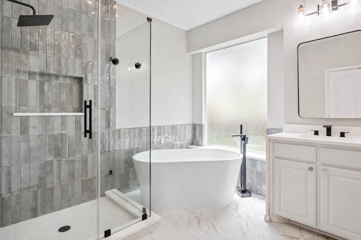
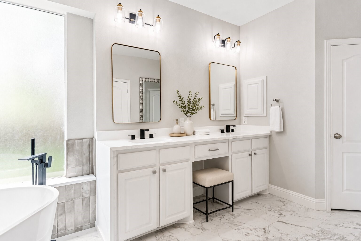
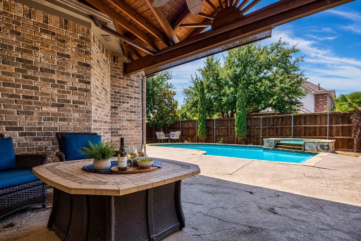
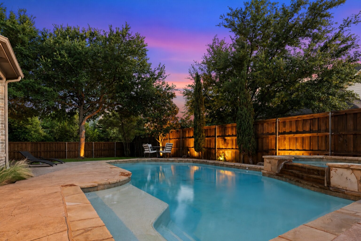
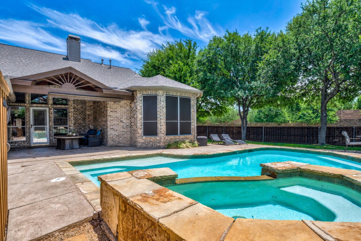
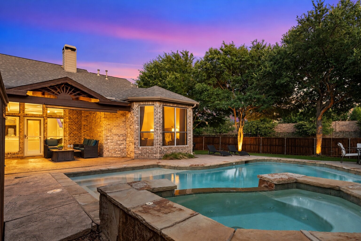
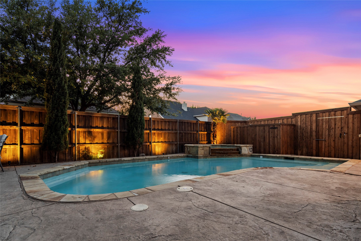
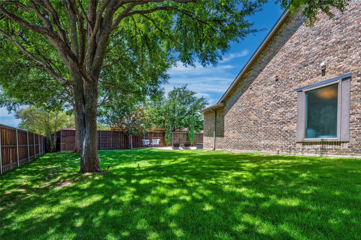
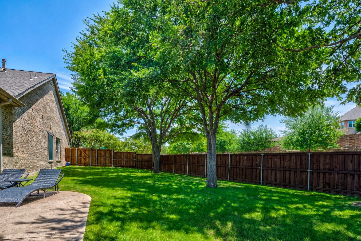
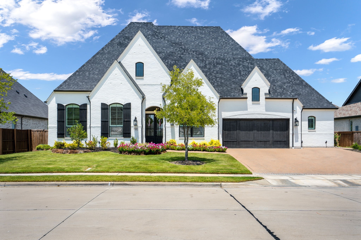
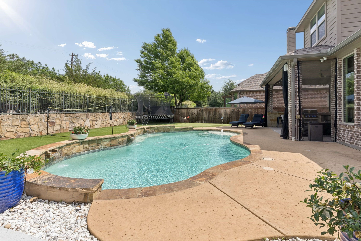
Set on an oversized corner lot in West Frisco, this is the kind of home that checks the boxes buyers actually care about: space, updates, layout, yard, and pool. Owned for 10+ years, the home reflects a strong pride of ownership with both cosmetic updates and major systems thoughtfully maintained. Recent improvements include a primary bath remodel in 2026, new HVAC with a 10-year warranty in 2026, new pool pump with a 1-year warranty in 2026, updated landscaping with custom lighting in 2026, and a replaced fence in 2025. Inside, the floorplan offers far more flexibility than a typical 3-bedroom layout. Split bedrooms create privacy, with the guest wing anchored by a game room that gives the secondary bedrooms their own flexible living zone. In addition to the main living area, the dedicated office and formal dining room give buyers multiple options for work, play, hosting, or hobbies without needing to sacrifice a bedroom. The main living area is oversized and open to the kitchen, creating a natural gathering point while still allowing the home to feel defined and functional. The finishes are warm and transitional, with laminate flooring throughout, recessed lighting, natural light, a gas fireplace, and a KitchenAid refrigerator that conveys and coordinates with the other appliances. Built-in speakers and Cat5 wiring are also in place, adding extra infrastructure for future use. Out back, this home separates itself. The saltwater pool and spa, covered pergola, extended concrete patio, mature trees, green space, and custom landscape lighting create a backyard built for maximum entertaining without giving up actual yard space. Add in the oversized garage with built-in workbench and shelving, and you have a property that delivers on every count: the function, the updates, and the lifestyle. Zoned to Frisco ISD and minutes from the Dallas North Tollway, The Star, Grandscape, Legacy West, PGA, and Stonebriar Centre, the location is as dialed in as the home itself.

Share Property

Location

7907 Rasor Drive, Frisco, TX 75036

Status

Sold

Date Sold

July 23, 2026
Mark Bradford

Mark Bradford

TITLE

SVP @ Allie Beth Allman & Associates | Lead Agent of The Mark Bradford Group

Property Amenities

Interior
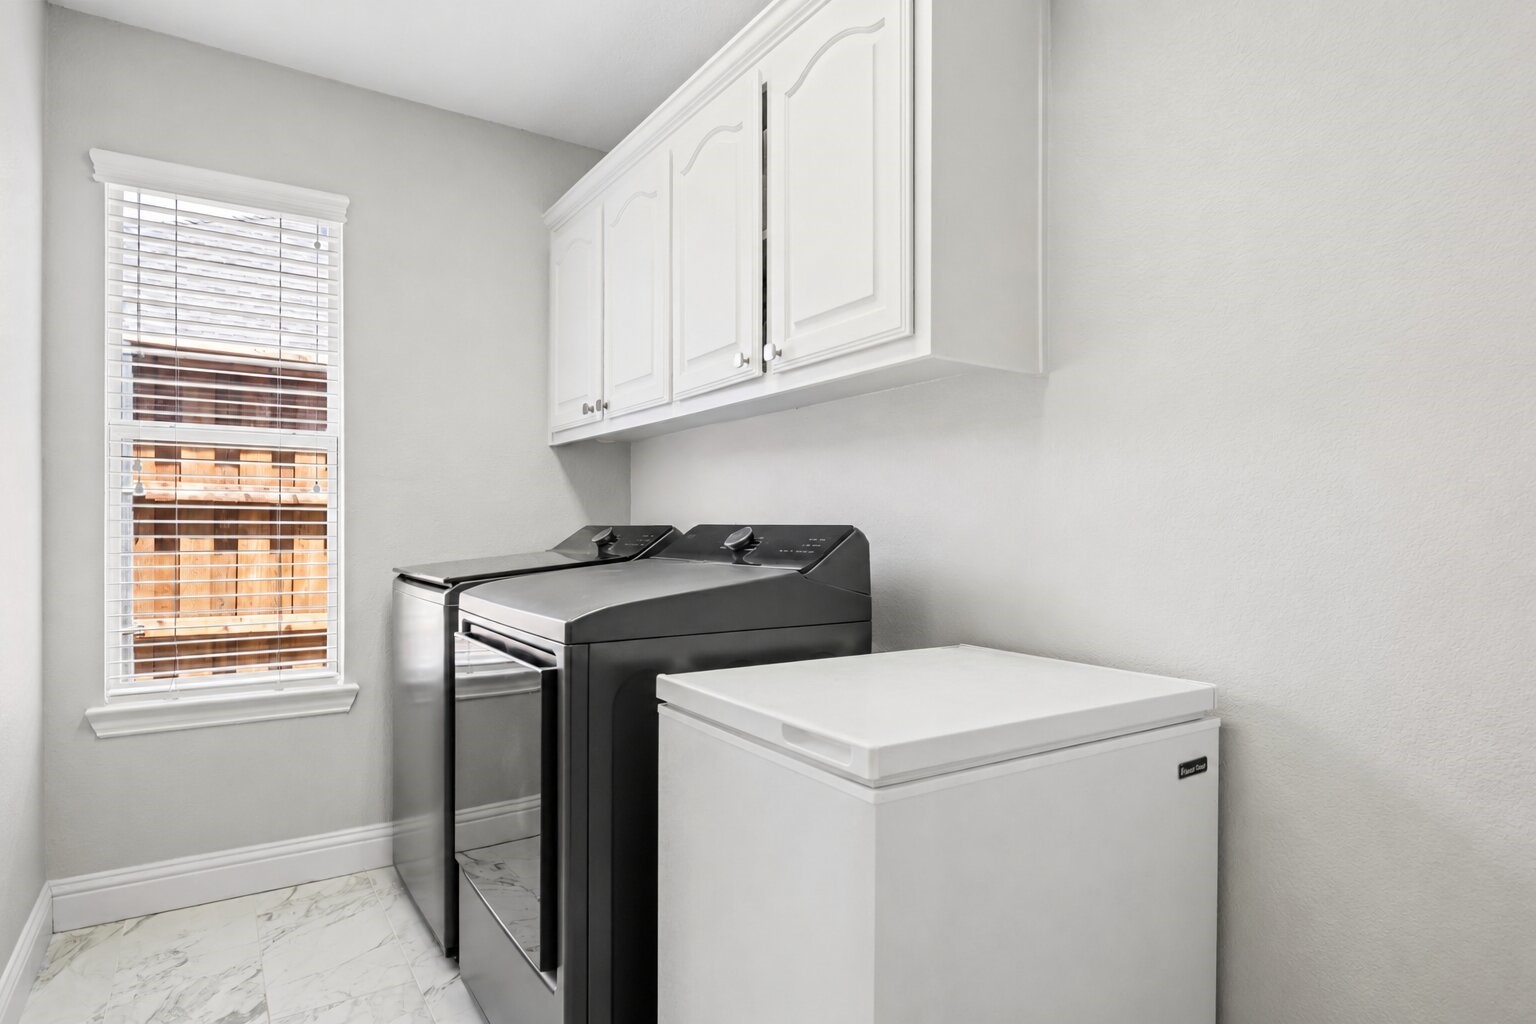
Laundry room Laundry in Utility Room
Fireplace Gas, Living Room
Appliances Convection Oven, Dishwasher, Electric Cooktop, Electric Oven, Disposal, Microwave, Refrigerator
Flooring Laminate, Tile
Total Bedrooms: 3
Half Bathrooms: 1
Full Bathrooms: 2
Other Interior Features Eat-in Kitchen, Granite Counters, High Speed Internet, Kitchen Island, Open Floorplan, Pantry, Cable TV, Vaulted Ceiling(s), Walk-In Closet(s), Wired for Sound
Area & Lot
Lot Area 0.28 Acres
Living area 2,765 Sq.Ft.
MLS® ID 21287732
Year Built 2002
School District Frisco ISD
High School Reedy
Middle School Pioneer
Elementary School Sparks
Architecture Styles Traditional, Detached
Type Residential
Status Sold
Exterior
Stories 1
Pool Gunite, Heated, In Ground, Pool, Pool/Spa Combo, Salt Water, Community
Air conditioning Central Air, Ceiling Fan(s)
Heat type Central
Water Source Public
Garage Space 2.0
Security Features Carbon Monoxide Detector(s), Smoke Detector(s), Security Lights
Sewer Public Sewer
Other Exterior Features Lighting, Rain Gutters
Parking Door-Single, Garage, Garage Door Opener, Oversized, Garage Faces Rear
Lot Features Back Yard, Corner Lot, Lawn, Landscaped, Subdivision, Sprinkler System
Roof Composition
Utilities Electricity Connected, Natural Gas Available, Sewer Available, Separate Meters, Water Available, Cable Available
Finance
Price Upon Request

360 Virtual Tour

Take a tour of this property

Work With Us

Through their experience with the market, we can deliver the art of the deal, the craft of preparation, and watch the details of the real estate transaction. We prioritize every client and know how to provide a luxury experience to our clients that keeps them for life.
Follow Me On Instagram