Leave a Message

Thank you for your message. We will be in touch with you shortly.

4261 Mesa Drive
4261 Mesa Drive
4261 Mesa Drive
4261 Mesa Drive
4261 Mesa Drive
4261 Mesa Drive
4261 Mesa Drive
4261 Mesa Drive
4261 Mesa Drive
4261 Mesa Drive
4261 Mesa Drive
4261 Mesa Drive
4261 Mesa Drive
4261 Mesa Drive
4261 Mesa Drive
4261 Mesa Drive
4261 Mesa Drive
4261 Mesa Drive
4261 Mesa Drive
4261 Mesa Drive
4261 Mesa Drive
4261 Mesa Drive
4261 Mesa Drive
4261 Mesa Drive
4261 Mesa Drive
4261 Mesa Drive
4261 Mesa Drive
4261 Mesa Drive
4261 Mesa Drive
4261 Mesa Drive
4261 Mesa Drive
4261 Mesa Drive
4261 Mesa Drive
4261 Mesa Drive
4261 Mesa Drive
4261 Mesa Drive
4261 Mesa Drive
4261 Mesa Drive
4261 Mesa Drive
4261 Mesa Drive
VIEW PHOTOS
Courtesy of Allie Beth Allman & Assoc.
$1,068,000

4261 Mesa Drive

5 Beds 4 Baths 3,999 Sq.Ft. 10,018.8 Sq.Ft.

Description

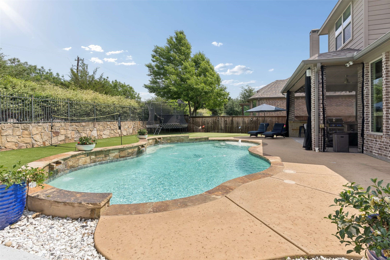
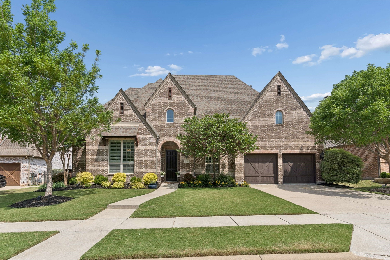
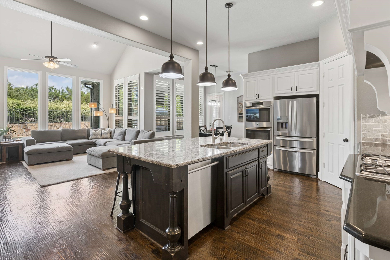
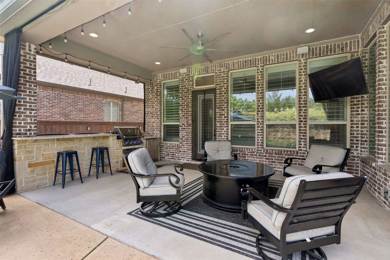
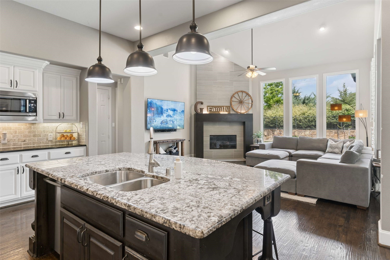
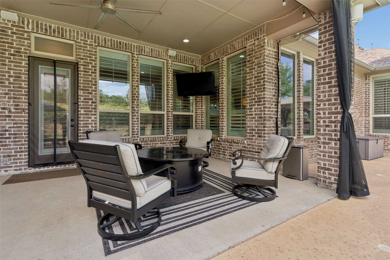
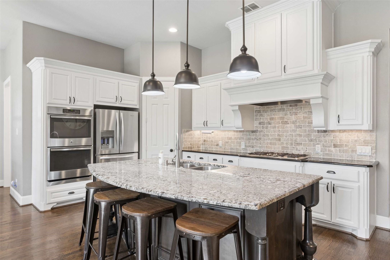
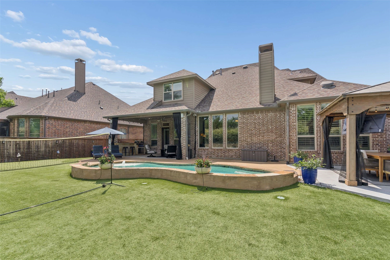
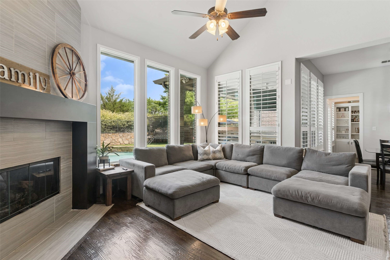
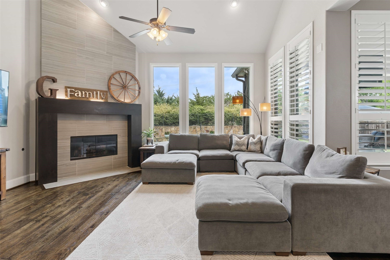
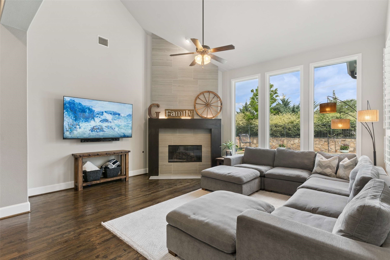
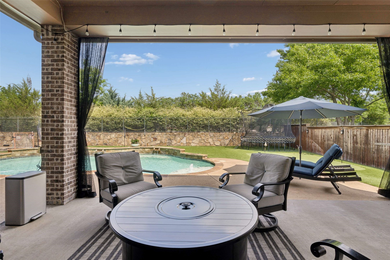
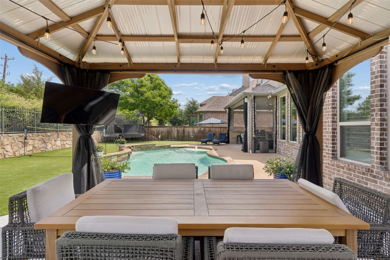
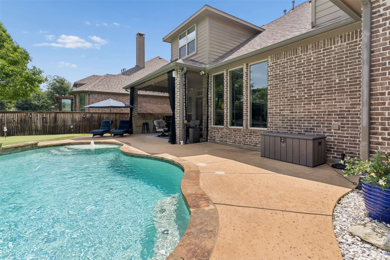
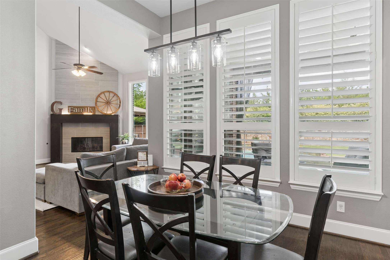
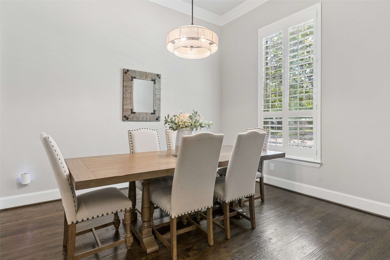
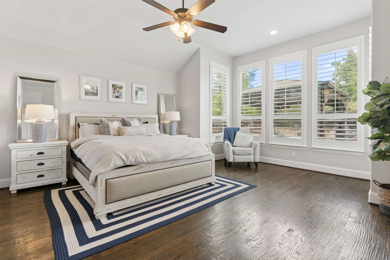
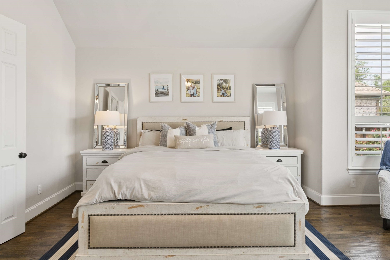
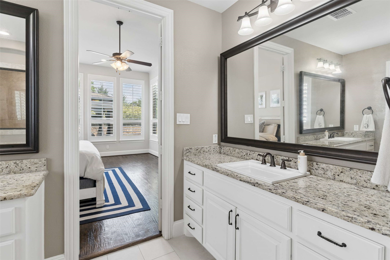
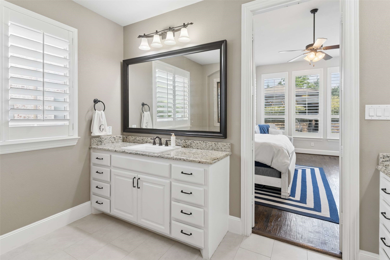
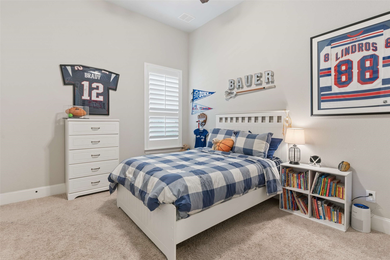
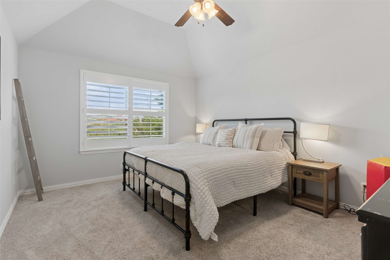
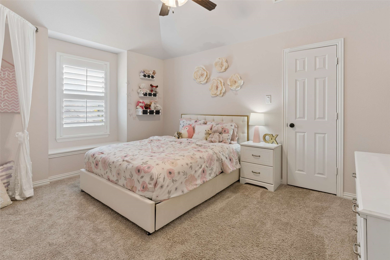
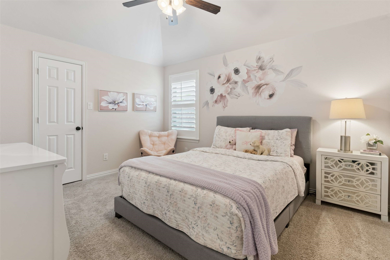
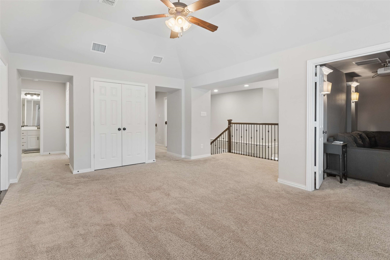
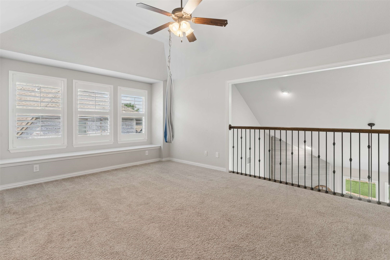
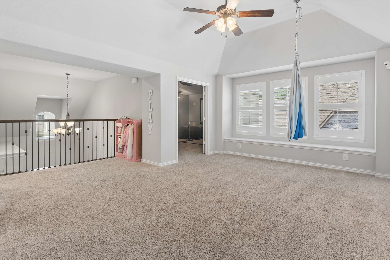
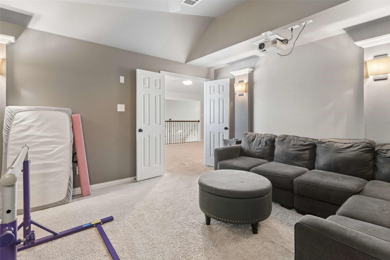
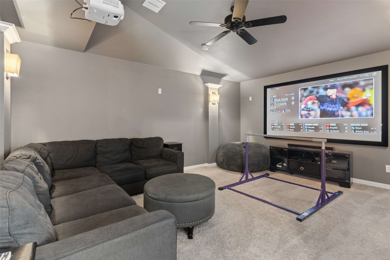
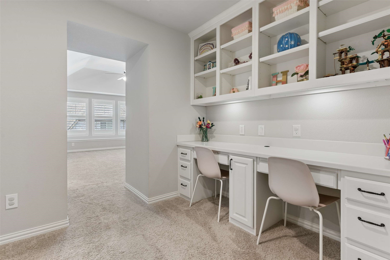
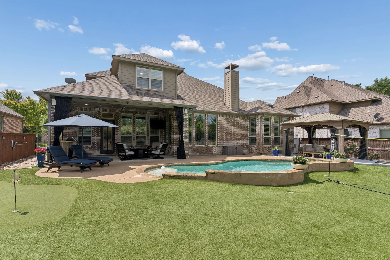
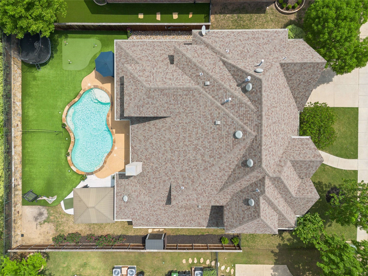
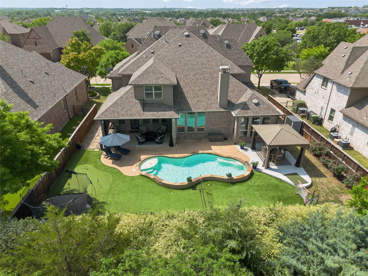
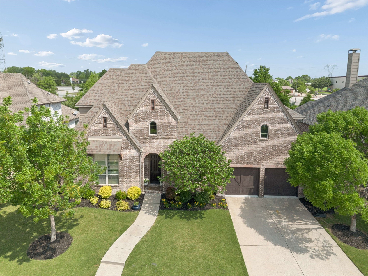

Welcome to an exceptional home perfectly positioned on a private tree lined lot, where timeless style, thoughtful upgrades, and incredible indoor-outdoor living create a space you'll love coming home to every day. Offering remarkable value for everything it has to offer, this beautifully maintained residence is highlighted by an unforgettable backyard oasis designed for both entertaining and everyday enjoyment. Relax beside the resort-style pool, unwind beneath the stunning covered patio, or enjoy the lush, low-maintenance turfed yard framed by mature trees that provide beauty and privacy year-round. Whether you're hosting lively celebrations or savoring peaceful evenings under the stars, this outdoor retreat is truly the heart of the home. Inside, an inviting open-concept layout is filled with warmth, comfort, and natural light, where rich hardwood floors, soaring ceilings, and quality finishes create an atmosphere that feels both elegant and welcoming. The versatile floor plan offers two bedrooms on the main level, including a spacious primary suite and a dedicated private office ideal for working from home, while upstairs features three additional bedrooms, an expansive game room, and an exceptional media room that make entertaining and everyday living effortless. Meticulous pride of ownership shines throughout with plantation shutters, gorgeous granite countertops, extensive built-ins, generous storage, and countless thoughtful details. An oversized tandem epoxied three-car garage provides ample room for vehicles, hobbies, and organization, while the home's ideal location just steps away from the neighborhood elementary school adds everyday convenience. Combining exceptional craftsmanship, functional design, an incredible backyard retreat, and a welcoming sense of comfort in every room, this is a rare opportunity to enjoy the lifestyle you've been looking for in one of the area's most desirable communities.

Share Property

Location

4261 Mesa Drive, Prosper, TX 75078

Status

For Sale
Mark Bradford

Mark Bradford

TITLE

SVP @ Allie Beth Allman & Associates | Lead Agent of The Mark Bradford Group

Property Amenities

Interior
Fireplace Decorative, Gas, Gas Log, Gas Starter
Appliances Some Gas Appliances, Double Oven, Dishwasher, Gas Cooktop, Disposal, Gas Water Heater, Microwave, Plumbed For Gas, Vented Exhaust Fan
Flooring Carpet, Ceramic Tile, Wood
Total Bedrooms: 5
Full Bathrooms: 4
Other Interior Features Chandelier, Decorative/Designer Lighting Fixtures, Eat-in Kitchen
Area & Lot
Lot Area 10,018.8 Sq.Ft.
Living area 3,999 Sq.Ft.
MLS® ID 21346136
Year Built 2014
School District Prosper ISD
High School Walnut Grove
Middle School Lorene Rogers
Elementary School Cynthia A Cockrell
Architecture Styles Traditional, Detached
Type Residential
Status For Sale
Exterior
Stories 2
Pool Gunite, Heated, In Ground, Pool, Pool/Spa Combo
Air conditioning Central Air, Ceiling Fan(s), Electric
Heat type Central, Natural Gas
Water Source Public
Garage Space 3.0
Security Features Prewired, Security System
Sewer Public Sewer
Other Exterior Features Built-in Barbecue, Barbecue, Dog Run, Gas Grill, Outdoor Grill, Outdoor Living Area, Private Entrance, Private Yard, Rain Gutters
Parking Door-Single, Garage Faces Front, Garage, Garage Door Opener, Kitchen Level
Lot Features Interior Lot, Subdivision, Sprinkler System
Roof Composition
Utilities Cable Available, Electricity Connected, Natural Gas Available, Sewer Available, Separate Meters, Water Available
Finance
Sales Price $1,068,000
HOA Fees $935 yearly
Real Estate Tax $18,828 yearly

360 Virtual Tour

Take a tour of this property
image

Schedule a Showing

We would love to show you our beautiful property. Please select your preferred date and time below. An agent will be in touch shortly to confirm your appointment.

Schedule a Showing

We would love to show you our beautiful property. Please select your preferred date and time below. An agent will be in touch shortly to confirm your appointment.
Thank you for your interest in 4261 Mesa Drive, Prosper, TX 75078. We are reviewing your request and will be in touch shortly!

Mortgage Calculator

Estimate your monthly mortgage payment, including the principal and interest, property taxes, and HOA. Adjust the values to generate a more accurate rate.
All estimates are provided for informational purposes only. Actual amounts may vary.
$0,000 Your Payment 20 15 65
$0,000 Your Payment

Work With Us

Through their experience with the market, we can deliver the art of the deal, the craft of preparation, and watch the details of the real estate transaction. We prioritize every client and know how to provide a luxury experience to our clients that keeps them for life.
Follow Me On Instagram