Leave a Message

Thank you for your message. We will be in touch with you shortly.

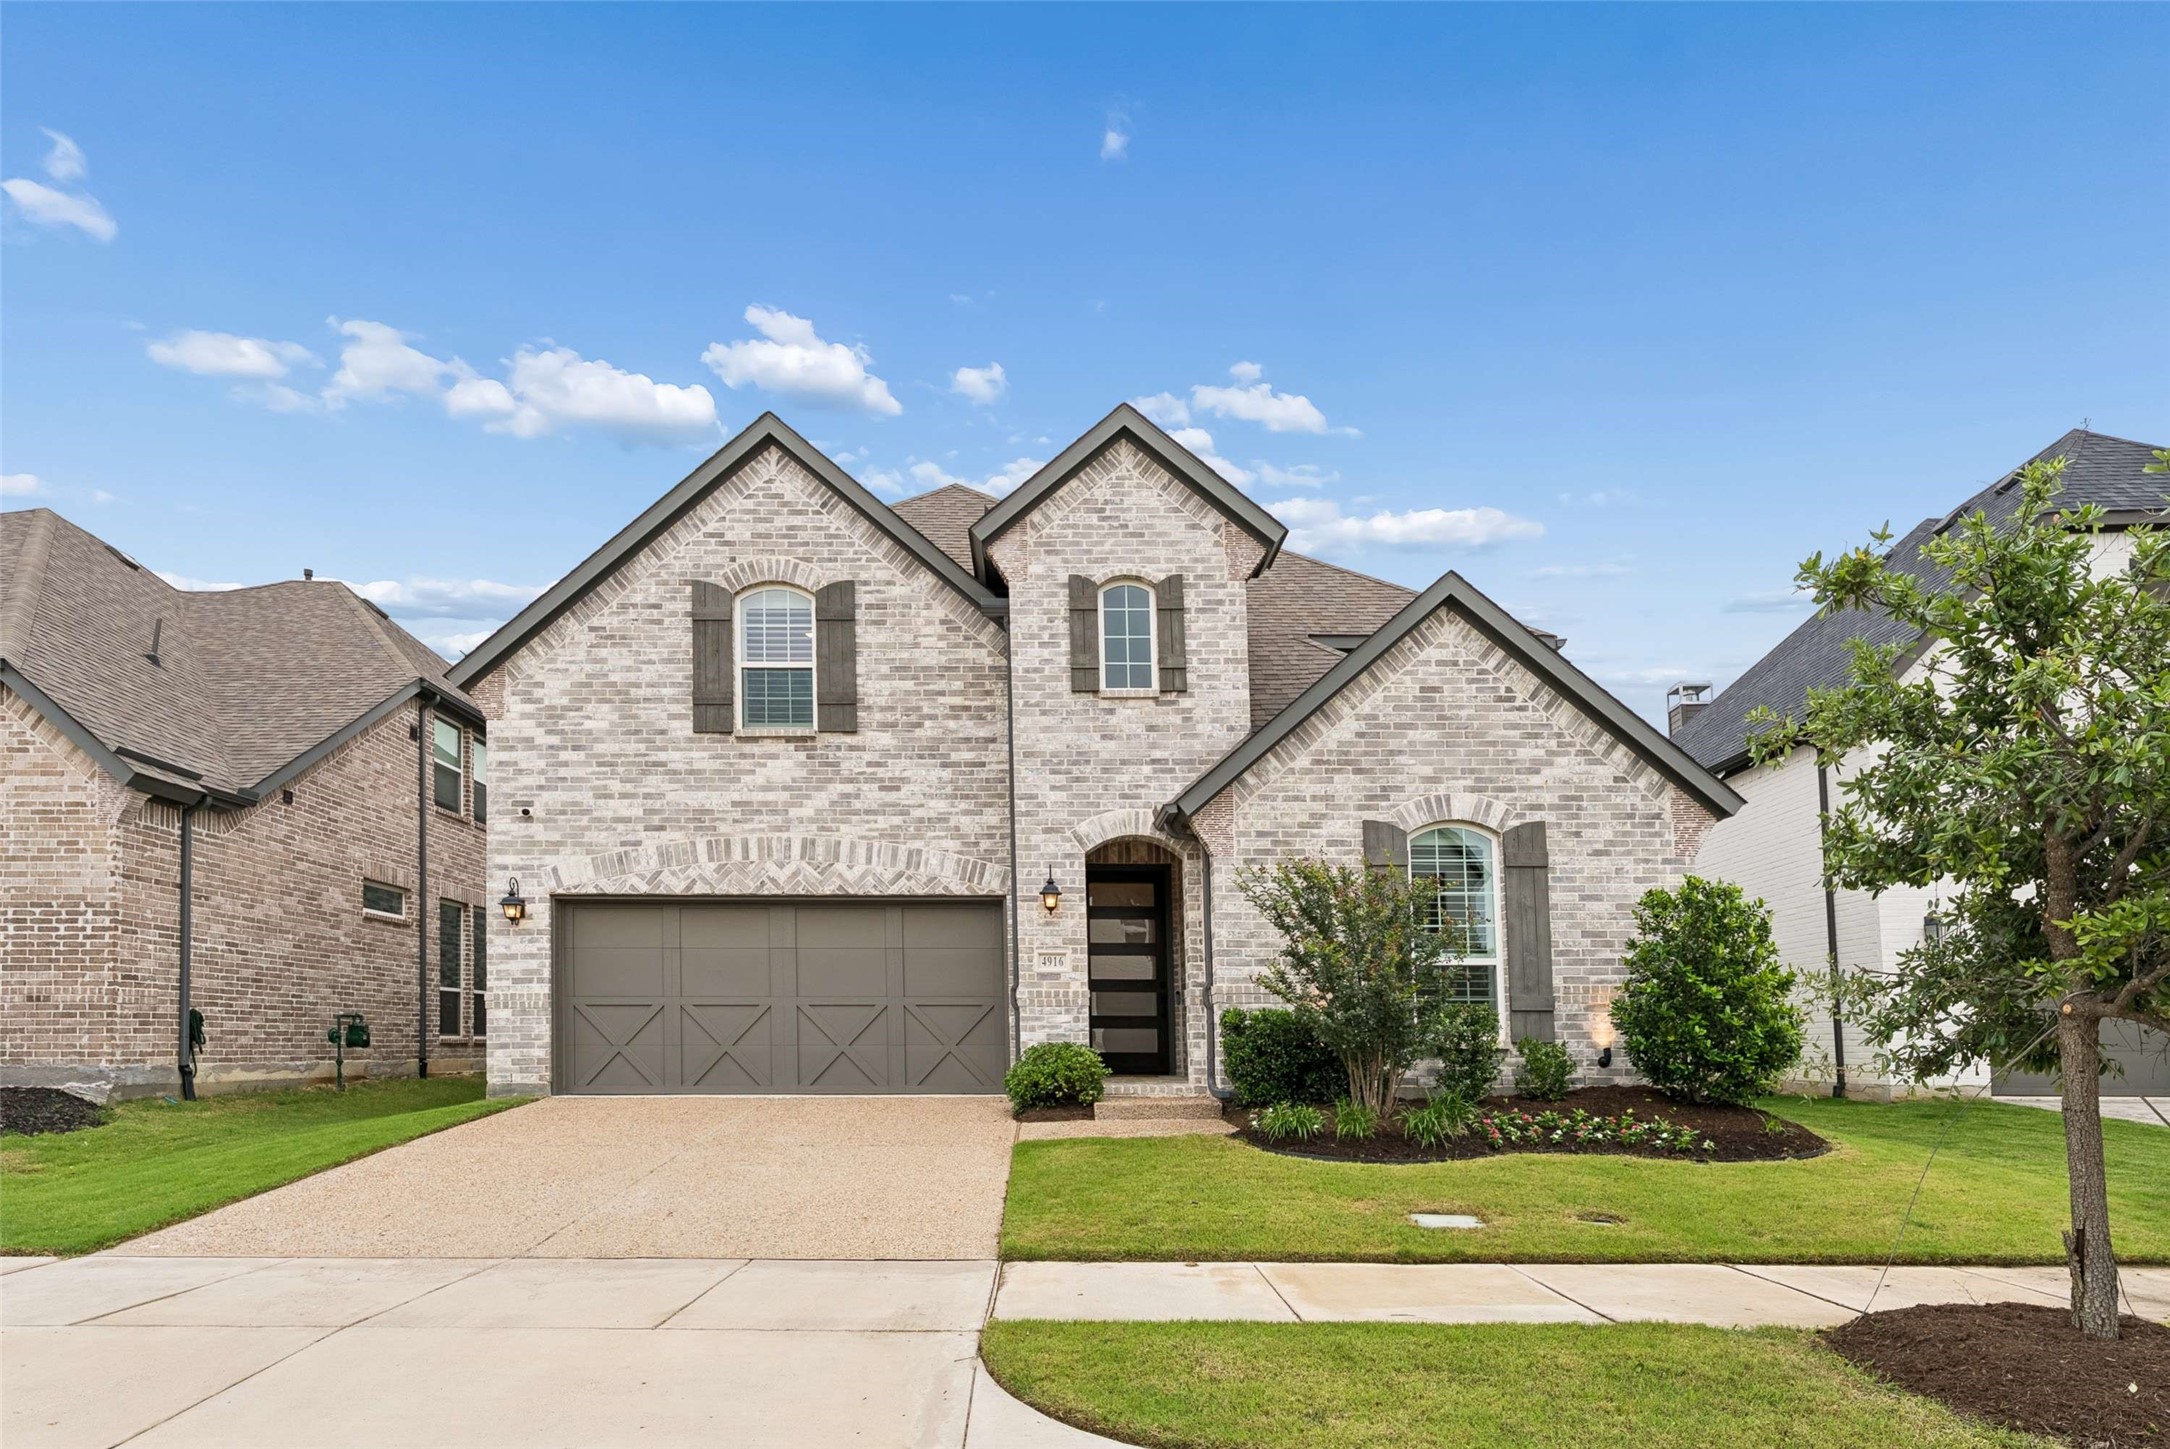
4916 Cavall Drive
Courtesy of Allie Beth Allman & Assoc.
Price Upon Request

4916 Cavall Drive

5 Beds 5 Baths 4,095 Sq.Ft. 6,969.6 Sq.Ft.

Description

Perfectly positioned on a premium greenbelt lot in the highly sought-after Castle Hills community, this stunning 4,095-square-foot home offers the rare combination of privacy, scenic views, and direct access to the neighborhood's walking trails just steps from your backyard. Filled with natural light, the bright and open floor plan is enhanced by expansive windows and soaring two-story ceilings in the foyer and living room, creating an airy, inviting atmosphere throughout.

Designed for both comfortable everyday living and effortless entertaining, the home features 5 spacious bedrooms, 4.1 baths, 3 Car Garage and a thoughtfully designed layout. The main living area is anchored by a striking fireplace, while the chef's kitchen impresses with a quartz island, 6-burner gas cooktop, abundant cabinetry, and generous prep and gathering space. A private study provides the perfect work-from-home retreat, and the elegant curved staircase adds timeless architectural character.

Upstairs, you'll find a spacious game room and dedicated media room, offering flexible spaces for recreation, movie nights, or relaxing with family and friends. Outside, the covered patio overlooks the peaceful greenbelt, creating a tranquil setting to enjoy morning coffee, evening sunsets, or outdoor entertaining with the added benefit of exceptional privacy.

Located in one of Castle Hills' most desirable settings, this home offers convenient access to miles of scenic trails, parks, community amenities, top-rated schools, shopping, dining, and major commuter routes. Combining an exceptional location, abundant natural light, and a thoughtfully designed floor plan, this home is the perfect blend of luxury, comfort, and everyday livability.

Share Property

Location

4916 Cavall Drive, Carrollton, TX 75010

Status

Sold

Date Sold

July 30, 2026
Mark Bradford

Mark Bradford

TITLE

SVP @ Allie Beth Allman & Associates | Lead Agent of The Mark Bradford Group

Property Amenities

Interior
Laundry room Common Area, Laundry in Utility Room
Fireplace Gas, Gas Log, Gas Starter, Living Room
Appliances Some Gas Appliances, Double Oven, Dishwasher, Gas Cooktop, Disposal, Microwave, Plumbed For Gas
Flooring Carpet, Ceramic Tile, Engineered Hardwood
Total Bedrooms: 5
Half Bathrooms: 1
Full Bathrooms: 4
Other Interior Features Built-in Features, Decorative/Designer Lighting Fixtures, Eat-in Kitchen
Area & Lot
Lot Area 6,969.6 Sq.Ft.
Living area 4,095 Sq.Ft.
MLS® ID 21312556
Year Built 2021
School District Lewisville ISD
High School The Colony
Middle School Griffin
Elementary School Memorial
Architecture Styles Traditional, Detached
Type Residential
Status Sold
Exterior
Stories 2
Pool None, Community
Air conditioning Central Air, Ceiling Fan(s), Electric
Heat type Central, Natural Gas
Water Source Public
Garage Space 3.0
Sewer Public Sewer
Parking Door-Multi, Garage Faces Front, Garage, Garage Door Opener
Lot Features Backs to Greenbelt/Park, Greenbelt, Interior Lot
Roof Composition
Utilities Cable Available, Sewer Available, Water Available
Finance
Price Upon Request

360 Virtual Tour

Take a tour of this property

Work With Us

Through their experience with the market, we can deliver the art of the deal, the craft of preparation, and watch the details of the real estate transaction. We prioritize every client and know how to provide a luxury experience to our clients that keeps them for life.

Follow Me On Instagram