Leave a Message

Thank you for your message. We will be in touch with you shortly.

4421 Bentley Drive
4421 Bentley Drive
4421 Bentley Drive
4421 Bentley Drive
4421 Bentley Drive
4421 Bentley Drive
4421 Bentley Drive
4421 Bentley Drive
4421 Bentley Drive
4421 Bentley Drive
4421 Bentley Drive
4421 Bentley Drive
4421 Bentley Drive
4421 Bentley Drive
4421 Bentley Drive
4421 Bentley Drive
4421 Bentley Drive
4421 Bentley Drive
4421 Bentley Drive
4421 Bentley Drive
4421 Bentley Drive
4421 Bentley Drive
4421 Bentley Drive
4421 Bentley Drive
4421 Bentley Drive
4421 Bentley Drive
4421 Bentley Drive
4421 Bentley Drive
4421 Bentley Drive
4421 Bentley Drive
4421 Bentley Drive
4421 Bentley Drive
4421 Bentley Drive
4421 Bentley Drive
4421 Bentley Drive
4421 Bentley Drive
4421 Bentley Drive
4421 Bentley Drive
4421 Bentley Drive
4421 Bentley Drive
VIEW PHOTOS
Courtesy of Coldwell Banker Realty Frisco
Price Upon Request

4421 Bentley Drive

4 Beds 2 Baths 2,616 Sq.Ft. 9,147.6 Sq.Ft.

Description

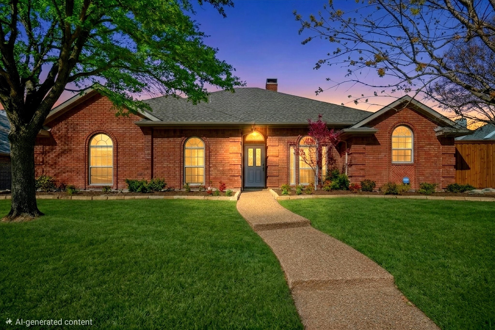
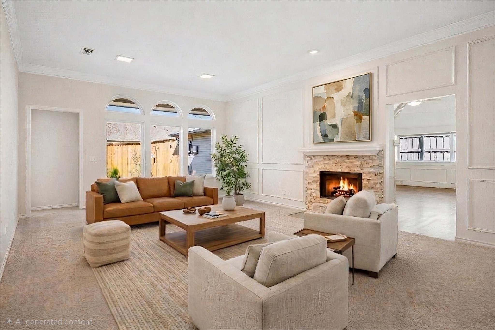
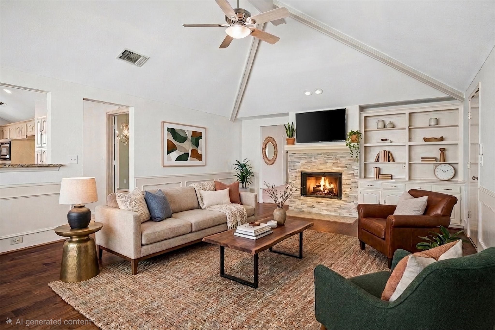
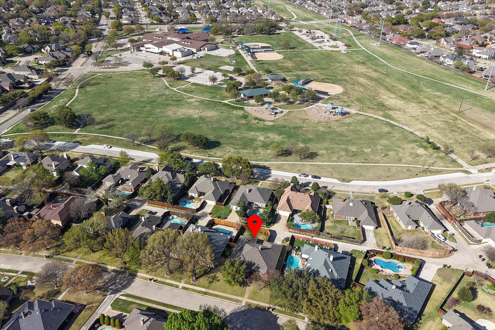
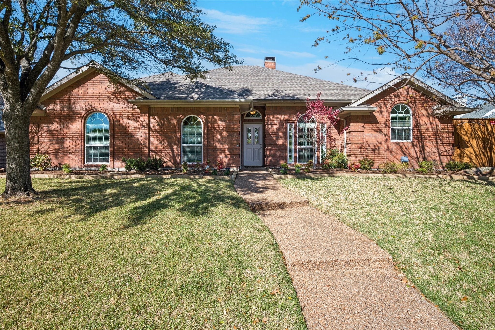
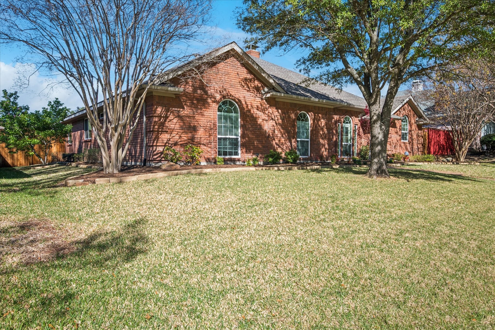
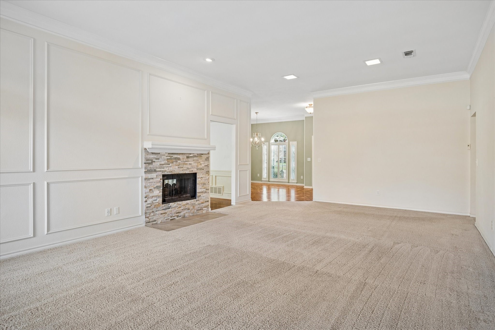
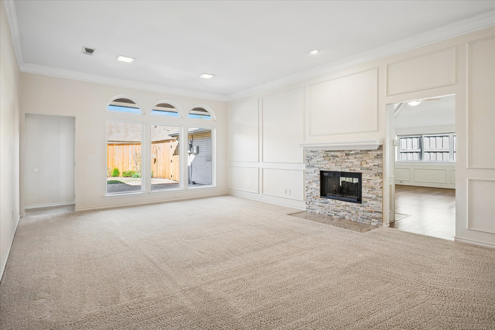
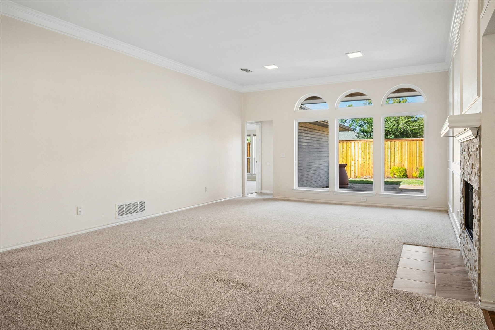
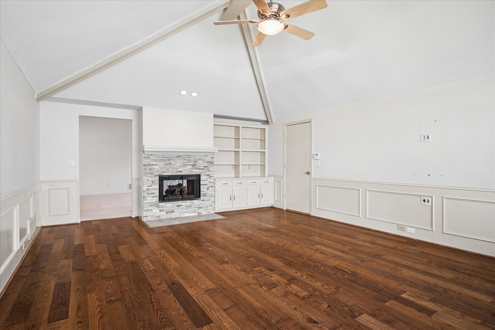
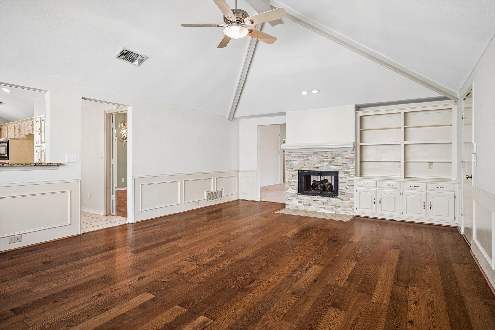
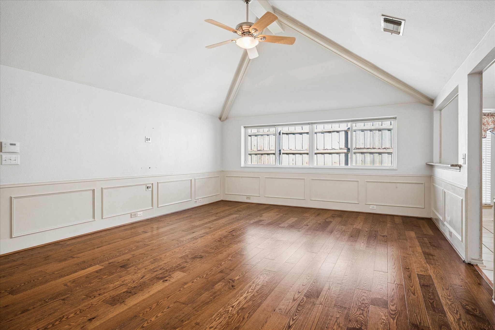
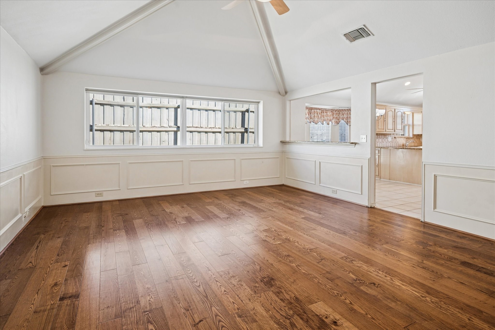
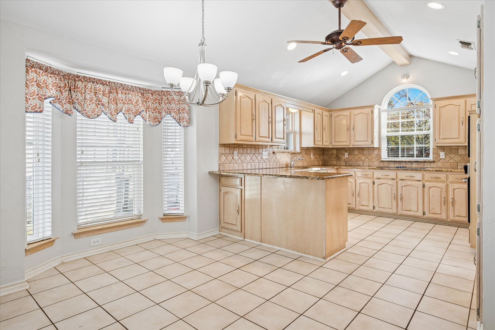
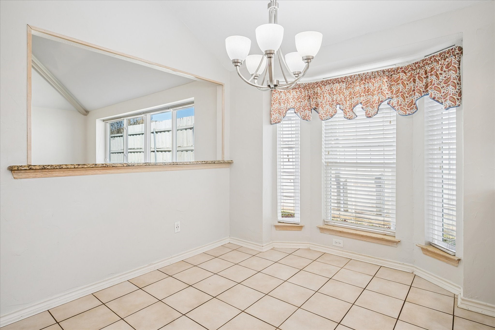
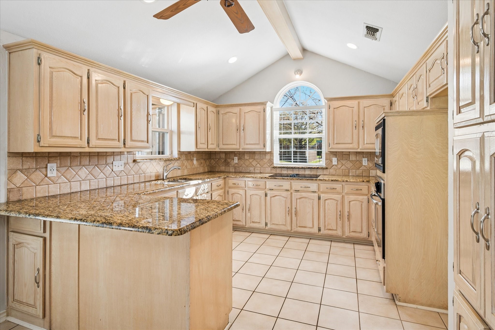
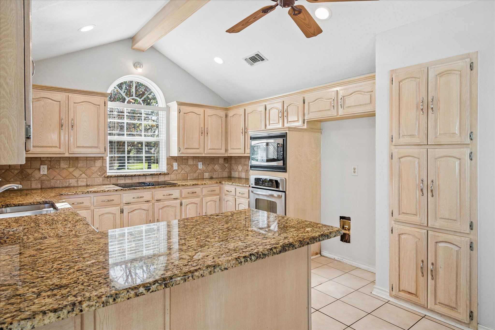
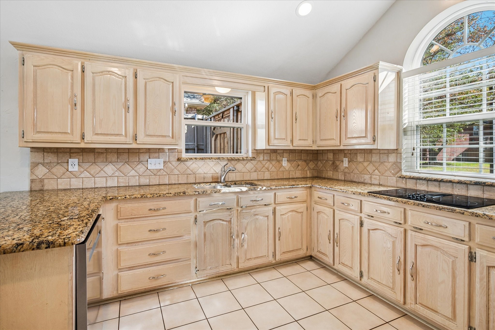
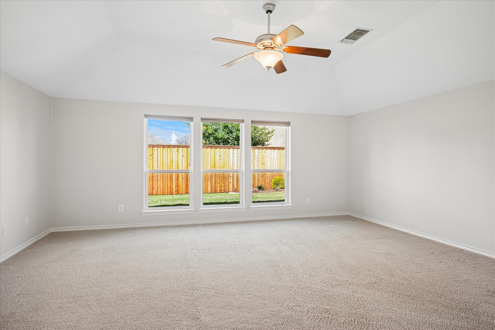
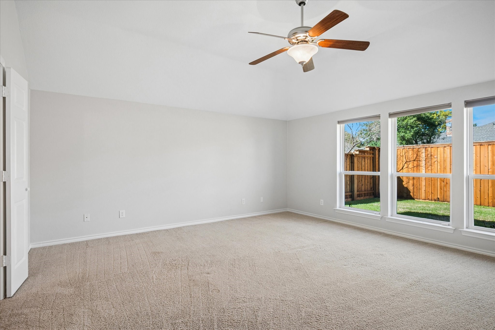
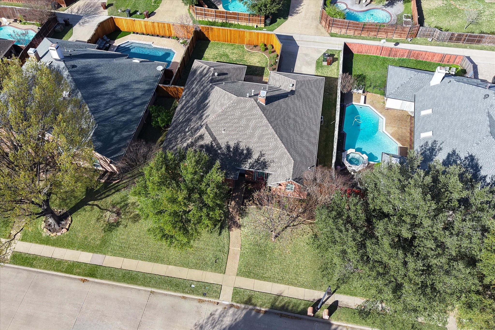
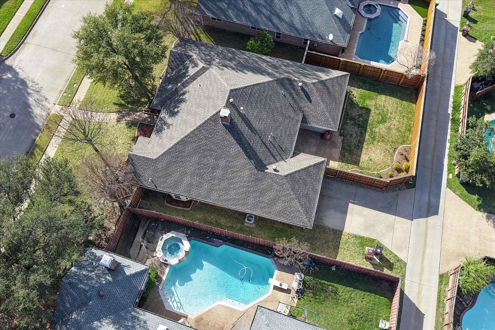
Beautifully maintained one-story in highly desirable Preston Meadow in West Plano! Just a short walk to Preston Meadow Park and Daffron Elementary, this 4-bedroom home offers two spacious living areas and an updated kitchen with granite countertops and stainless steel appliances.

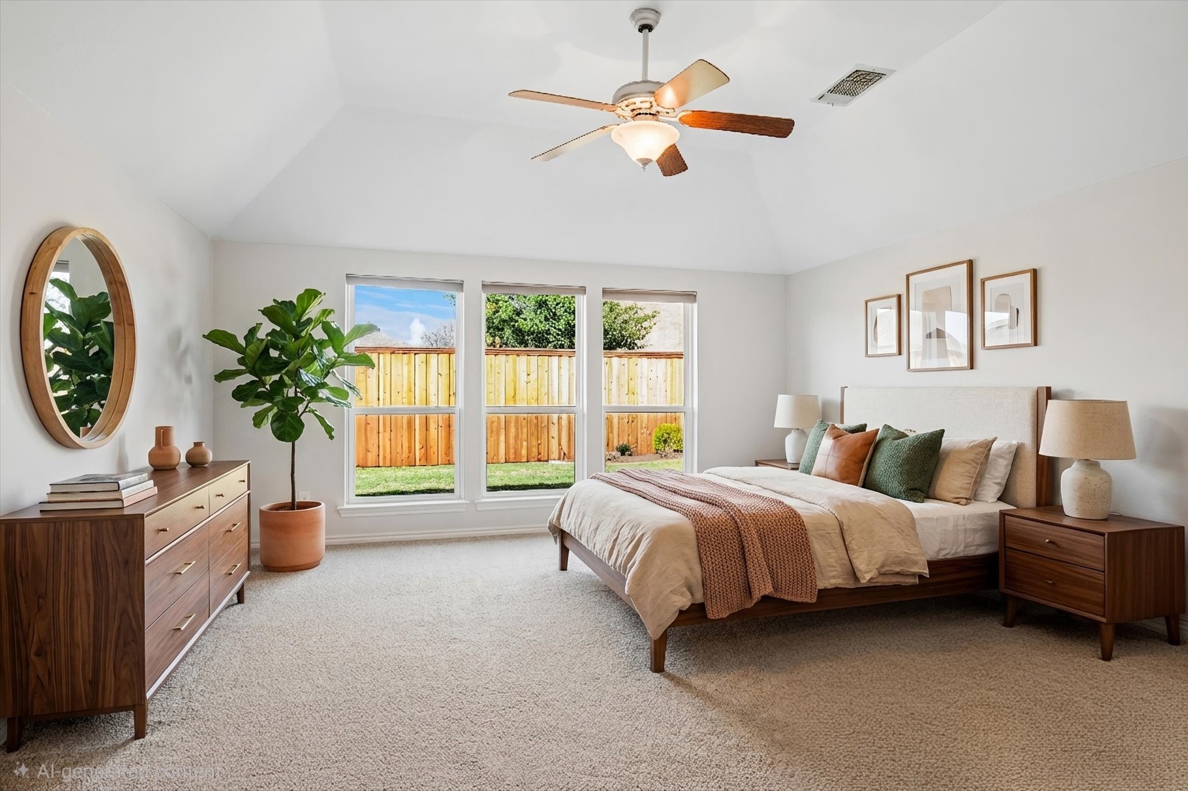
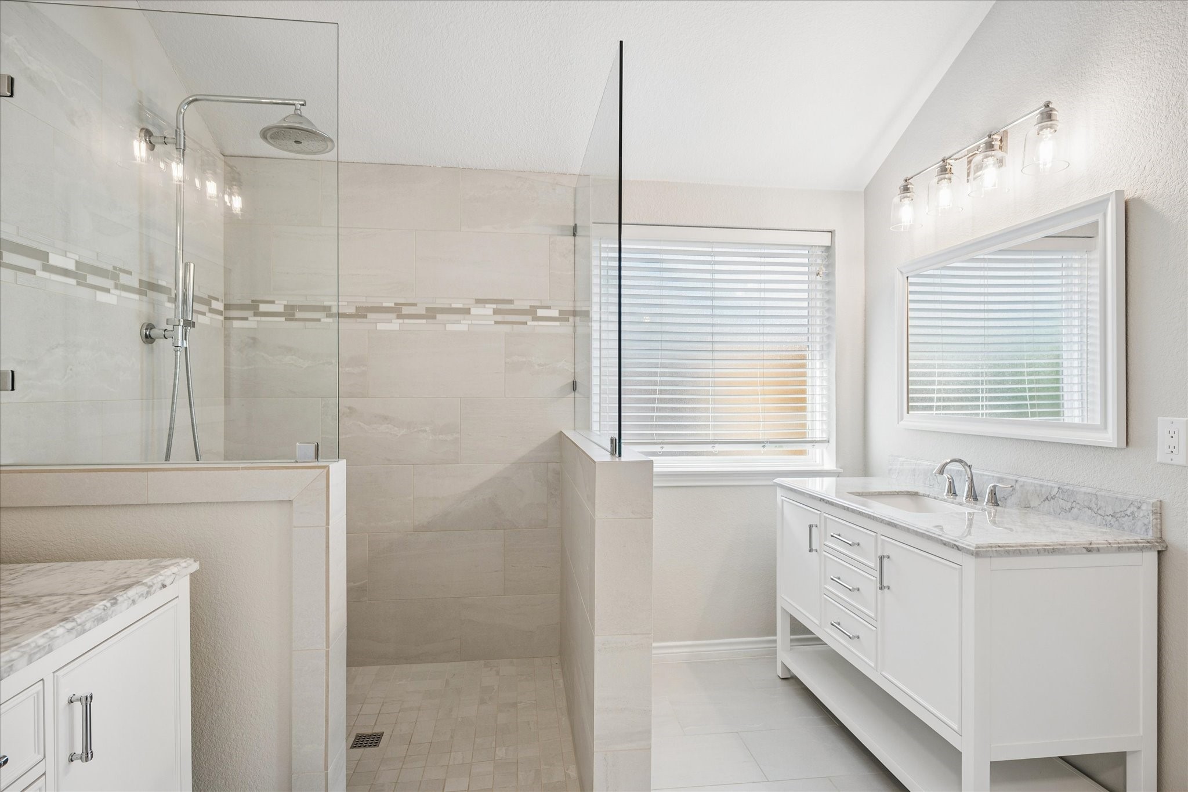
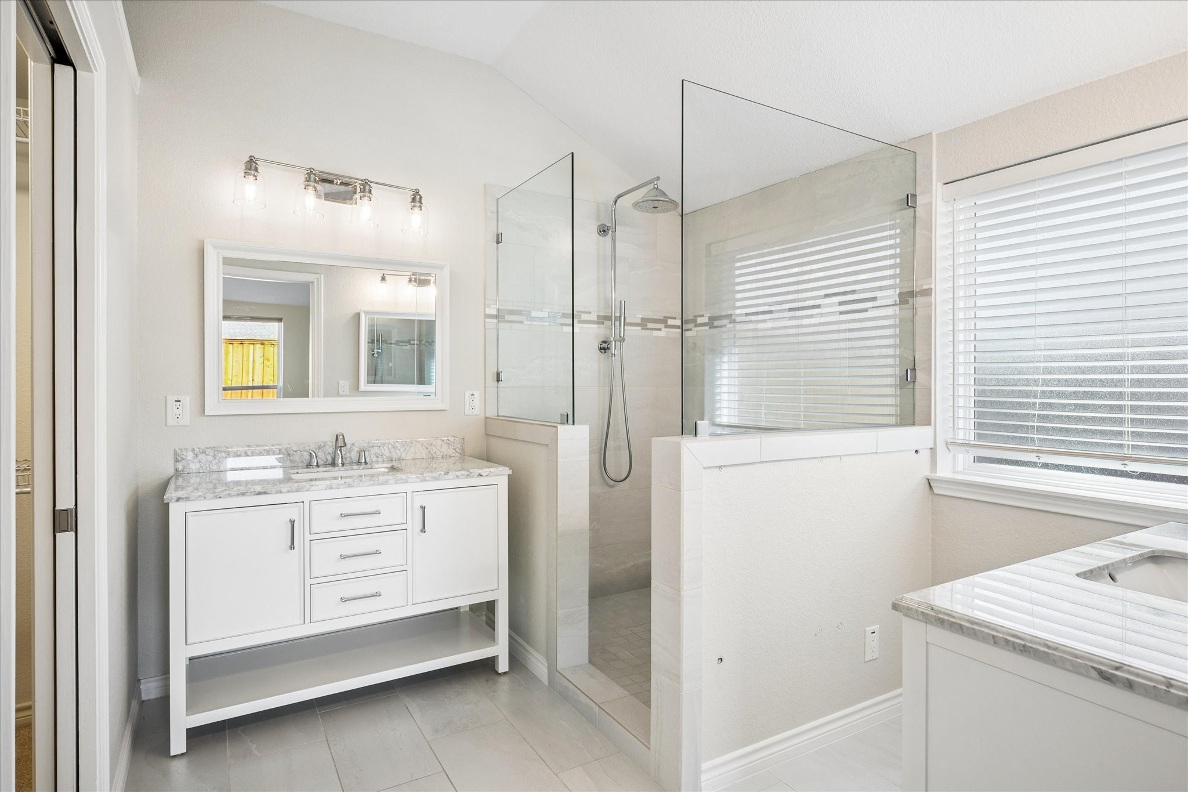
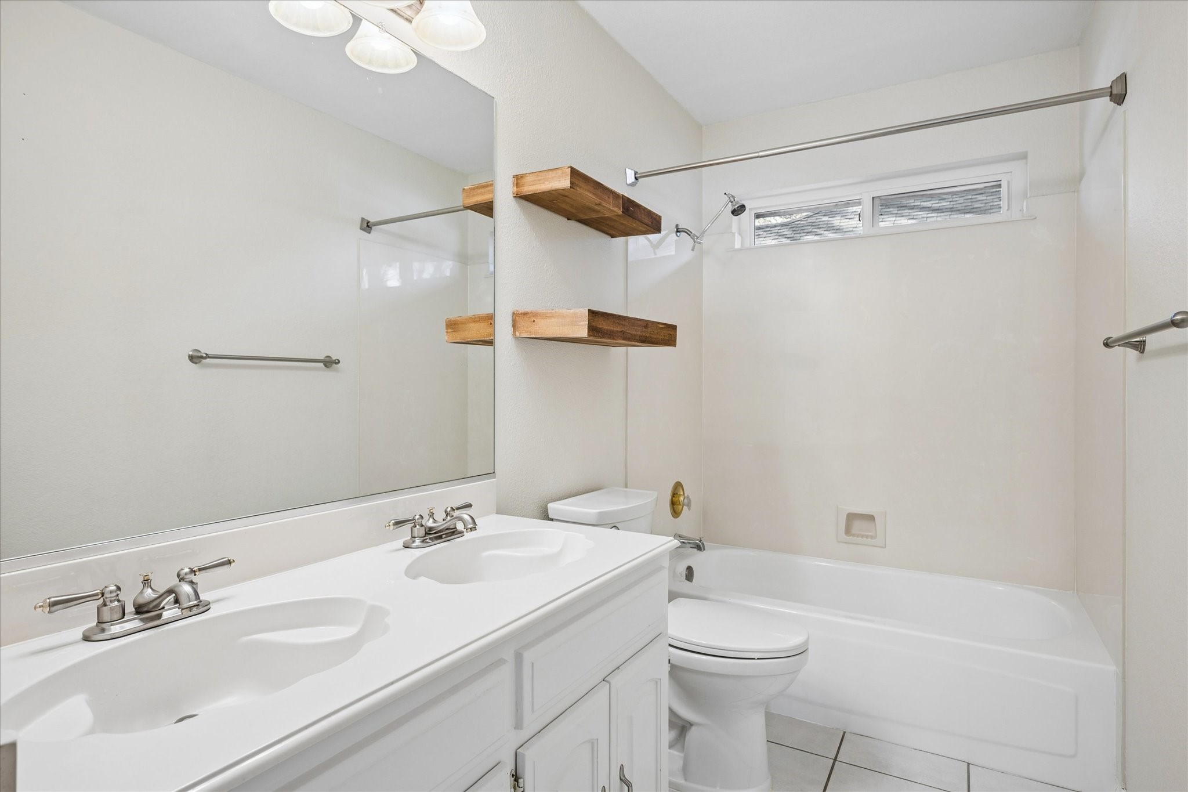
The generous primary suite features a beautifully updated bath with dual sinks and a large, luxurious walk-in shower.

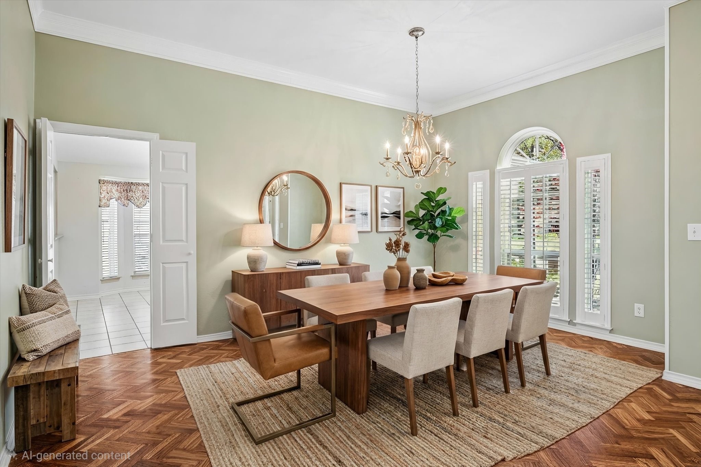
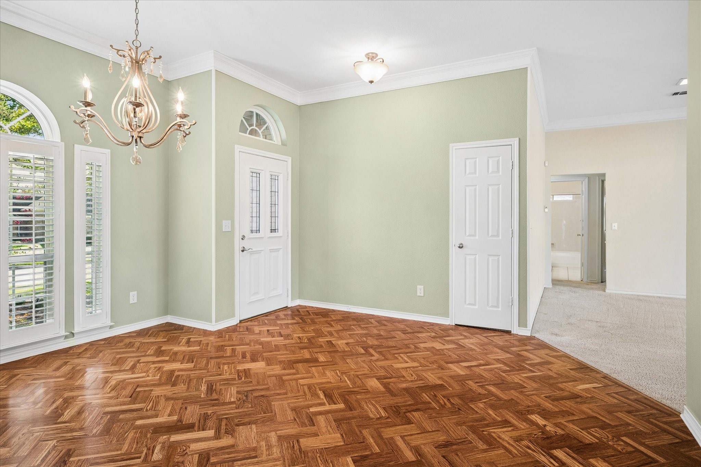
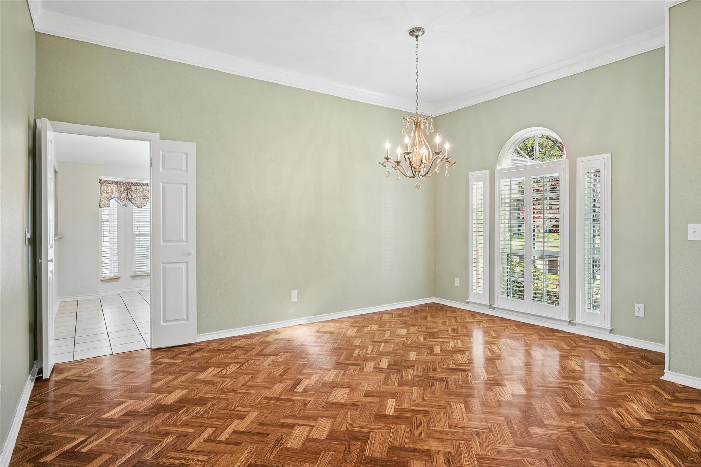
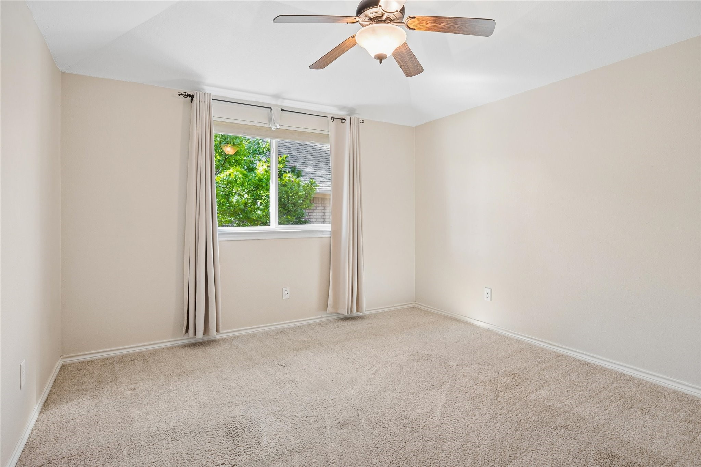
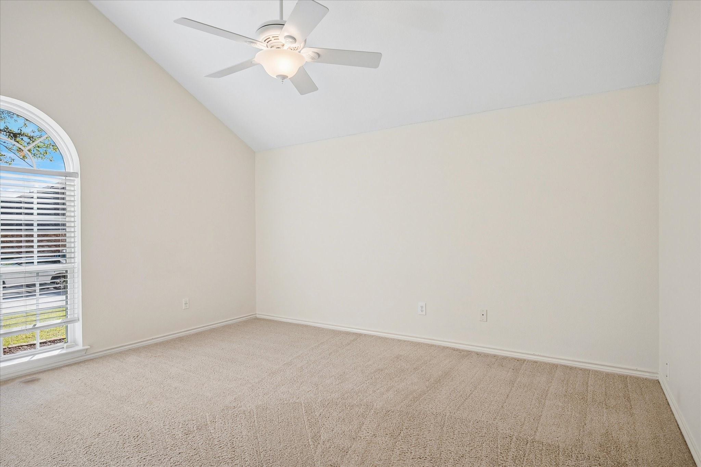
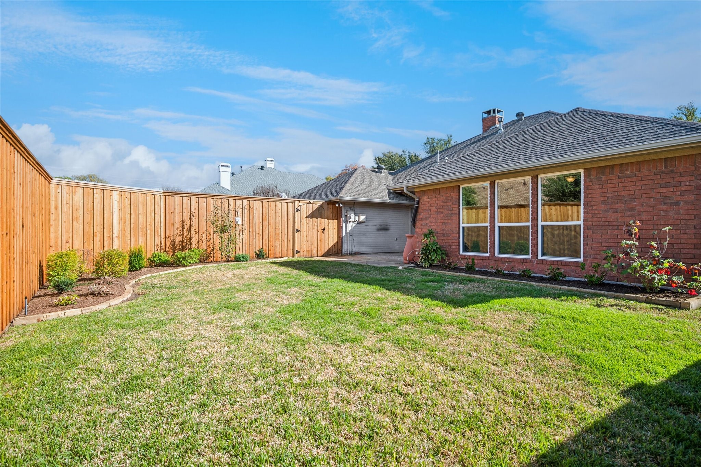
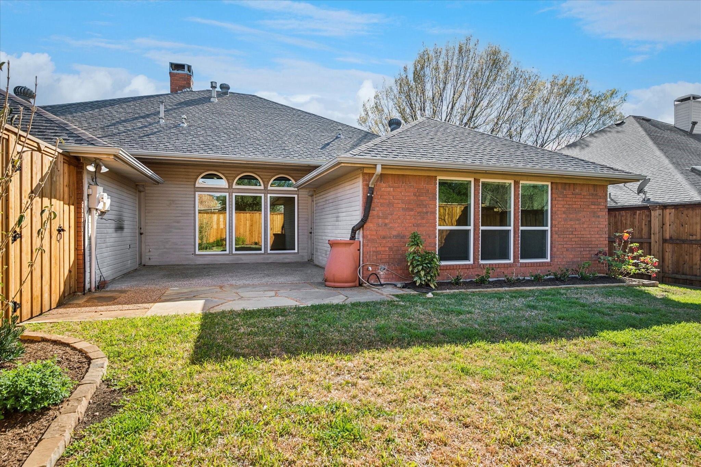
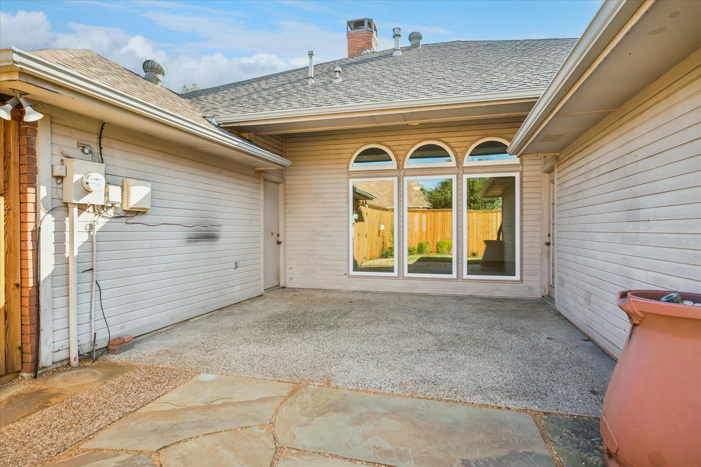
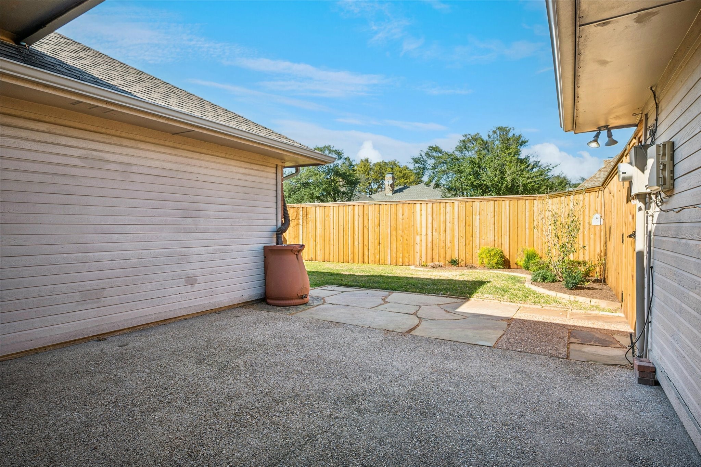
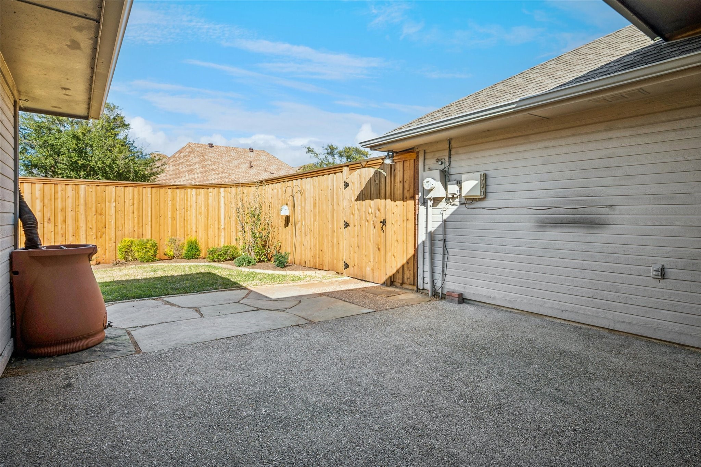
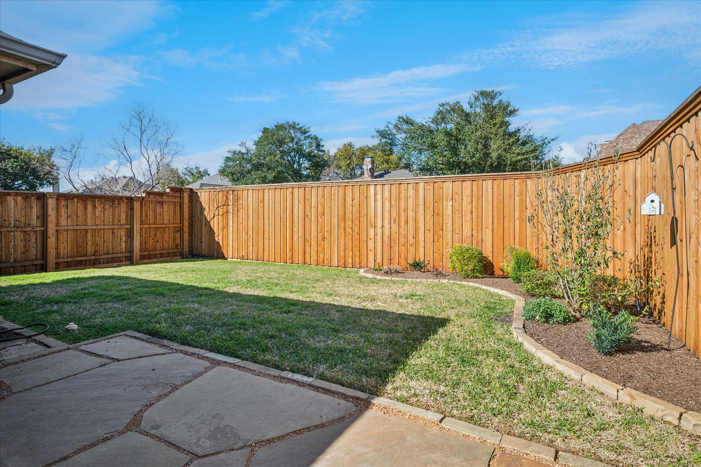
Wood floors, crown molding, and vaulted ceilings add warmth and character throughout the home. The rear-facing garage, sprinkler system, and beautiful landscaping enhance both convenience and curb appeal.

Preston Meadow continues to be one of West Plano's most sought-after neighborhoods -- don't miss this opportunity to own in a location known for strong values and community appeal.

Share Property

Location

4421 Bentley Drive, Plano, TX 75093

Status

Sold

Date Sold

April 16, 2026
Mark Bradford

Mark Bradford

TITLE

SVP @ Allie Beth Allman & Associates | Lead Agent of The Mark Bradford Group

Property Amenities

Interior
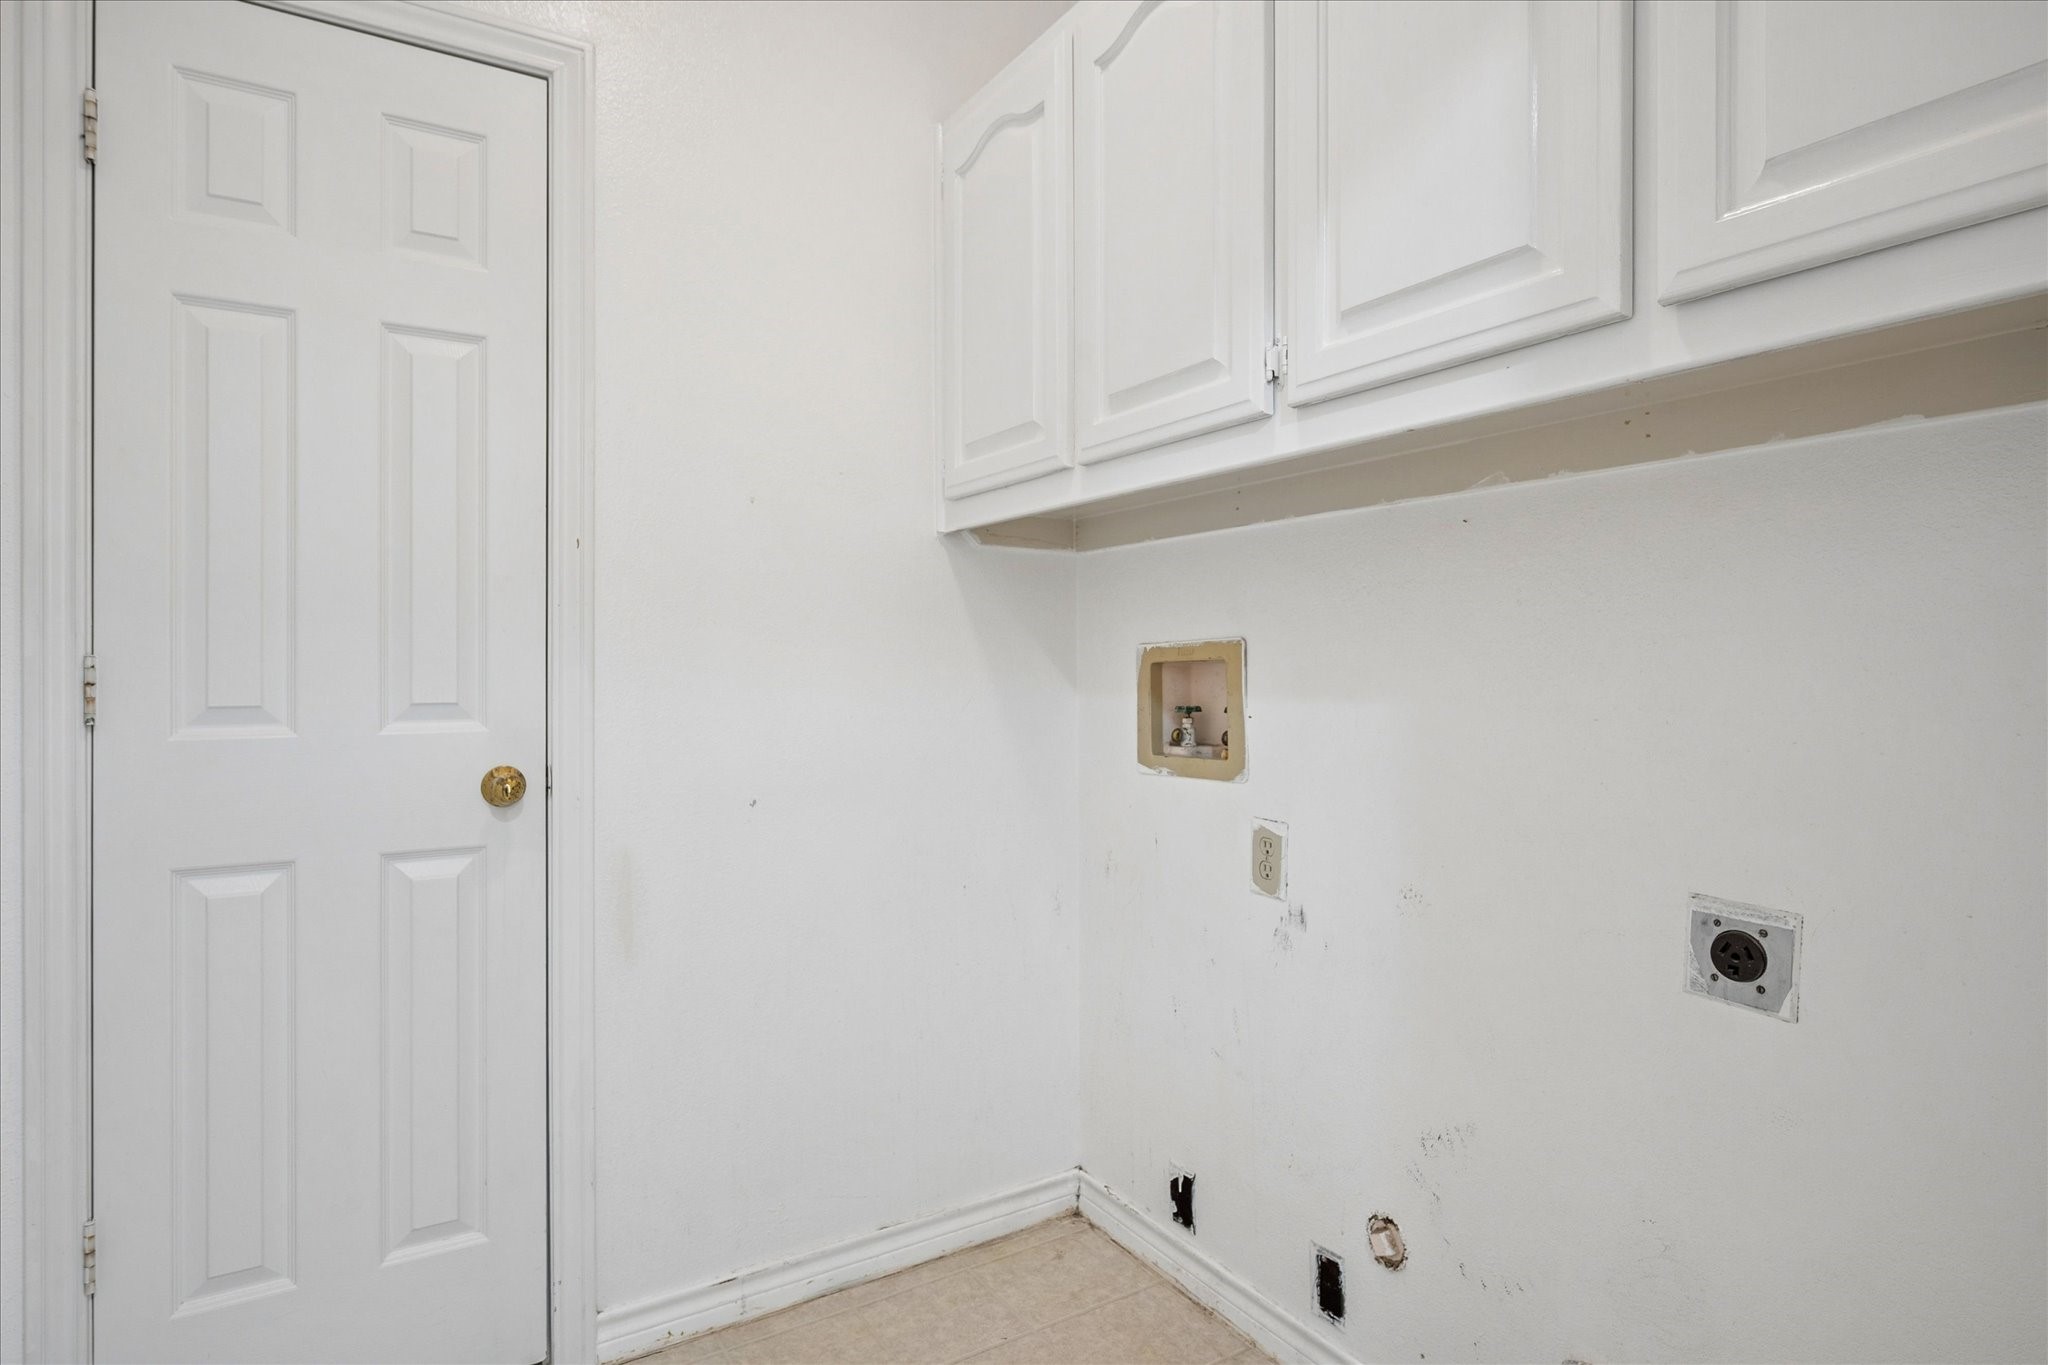
Laundry room Laundry in Utility Room
Fireplace Gas Starter, See Through
Appliances Electric Cooktop, Electric Oven, Microwave
Flooring Carpet, Ceramic Tile, Wood
Total Bedrooms: 4
Full Bathrooms: 2
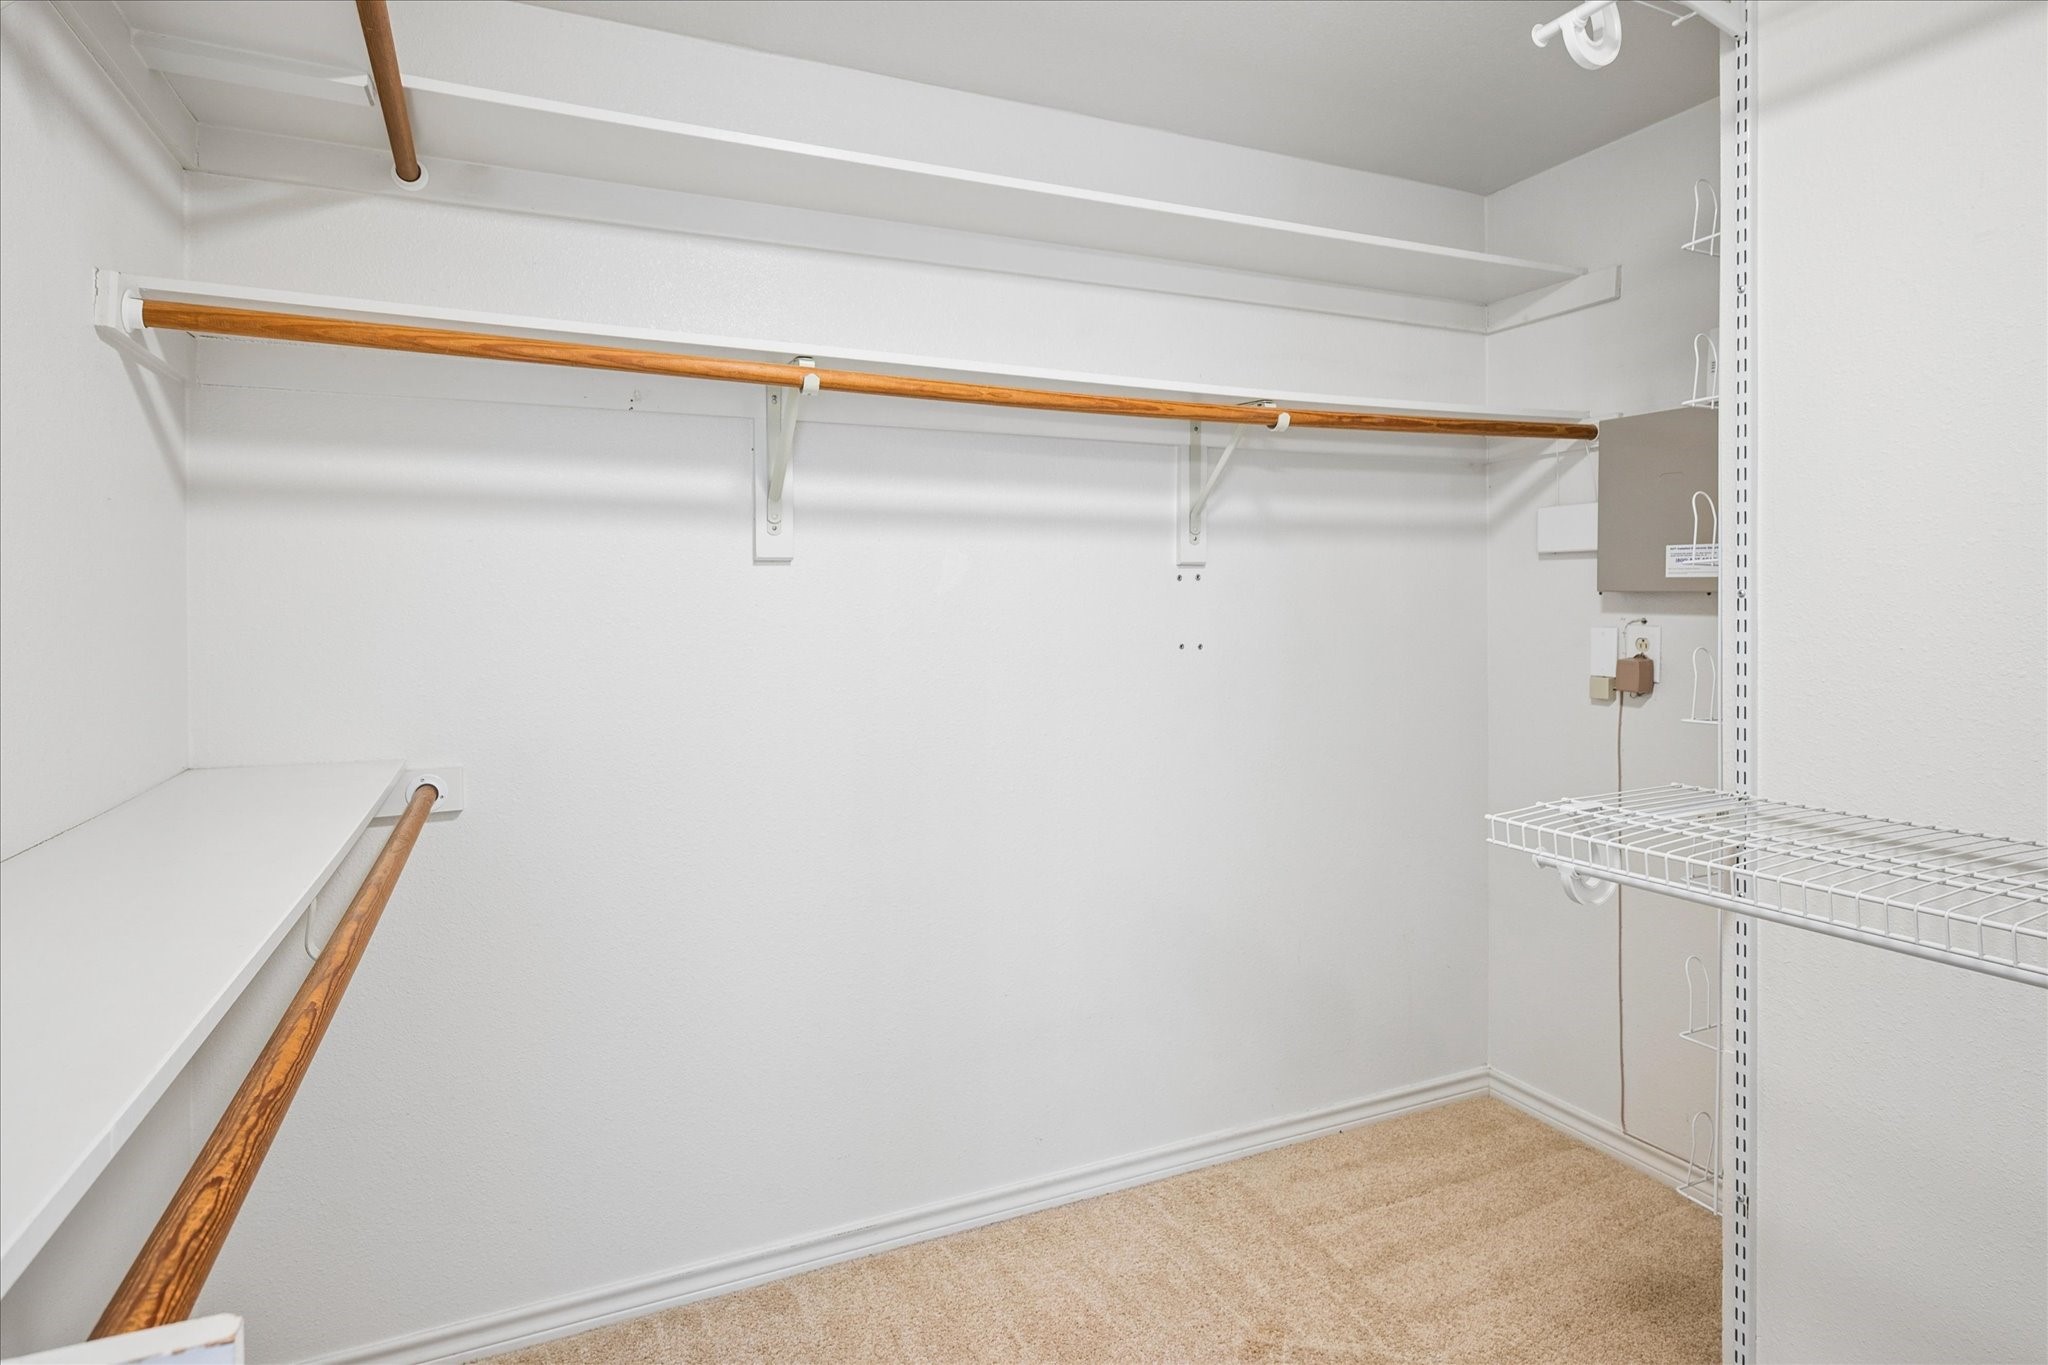
Other Interior Features Decorative/Designer Lighting Fixtures, High Speed Internet, Vaulted Ceiling(s), Walk-In Closet(s)
Area & Lot
Lot Area 9,147.6 Sq.Ft.
Living area 2,616 Sq.Ft.
MLS® ID 21190350
Year Built 1989
School District Plano ISD
High School Jasper
Middle School Robinson
Elementary School Daffron
Architecture Styles Traditional, Detached
Type Residential
Status Sold
Exterior
Stories 1
Pool None
Air conditioning Central Air, Ceiling Fan(s), Electric
Heat type Central, Natural Gas
Water Source Public
Garage Space 2.0
Security Features Smoke Detector(s)
Sewer Public Sewer
Other Exterior Features Rain Gutters
Parking Garage Faces Rear
Lot Features Landscaped, Sprinkler System
Roof Composition
Utilities Sewer Available, Water Available
Finance
Price Upon Request

360 Virtual Tour

Take a tour of this property

Work With Us

Through their experience with the market, we can deliver the art of the deal, the craft of preparation, and watch the details of the real estate transaction. We prioritize every client and know how to provide a luxury experience to our clients that keeps them for life.
Follow Me On Instagram