3617 Remington Circle
VIEW PHOTOS
$644,988

3617 Remington Circle

4 Beds 4 Baths 2,961 Sq.Ft. 10,454.4 Sq.Ft.

Open House

11/22/2026 2:00PM - 4:00PM CST

Description

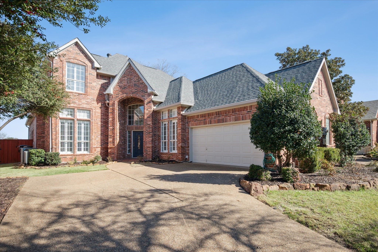
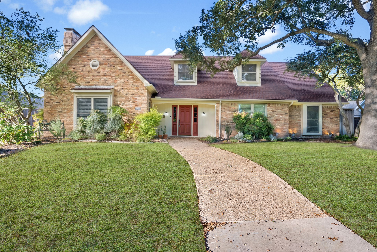
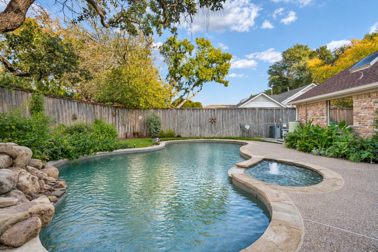
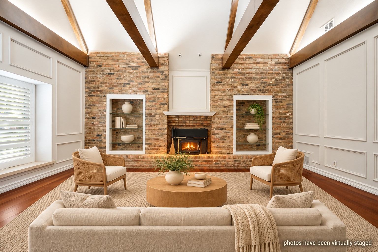
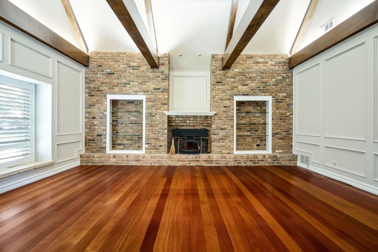
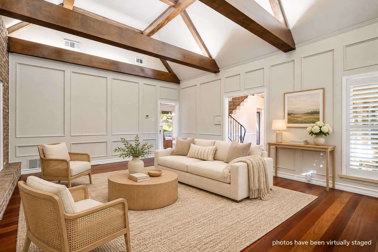
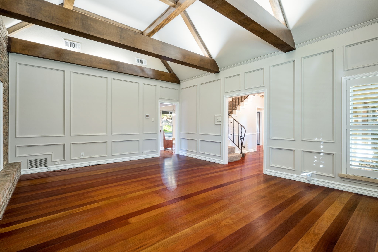
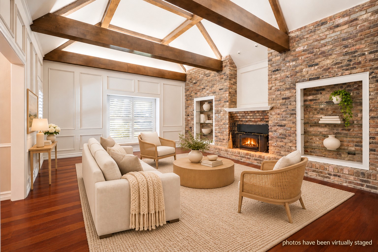
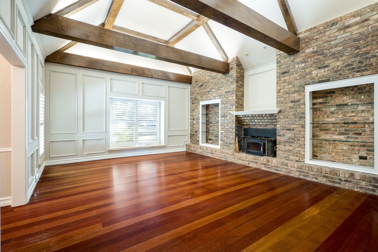
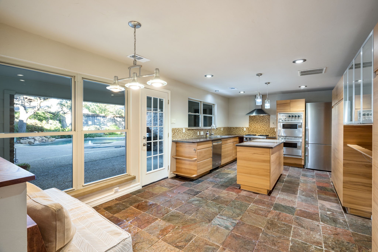
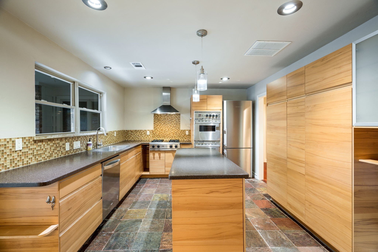
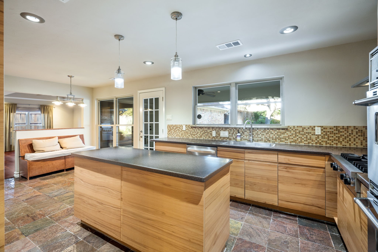
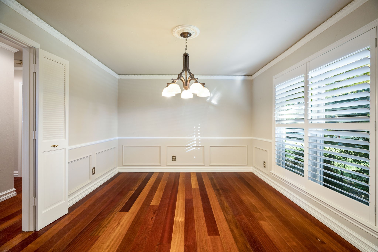
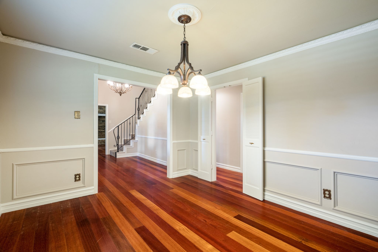
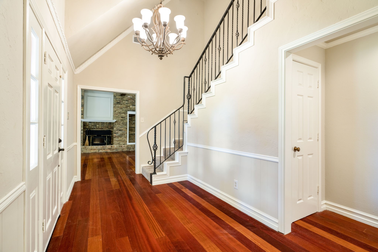
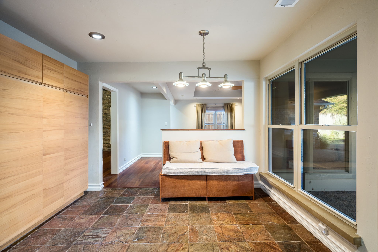
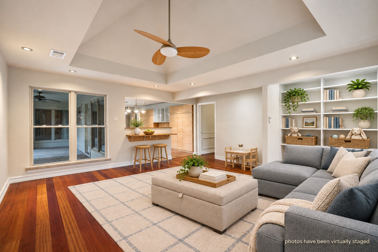
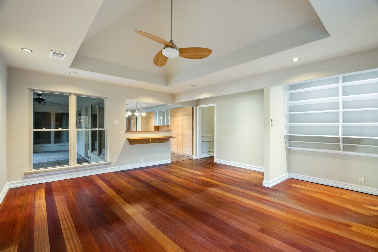
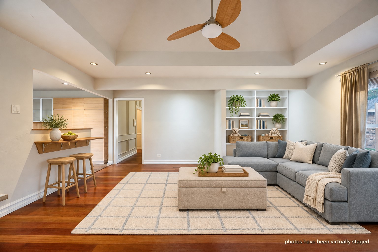
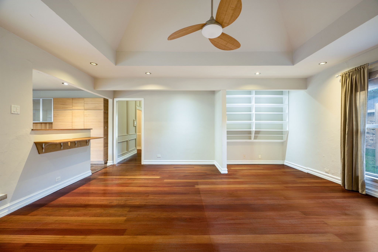
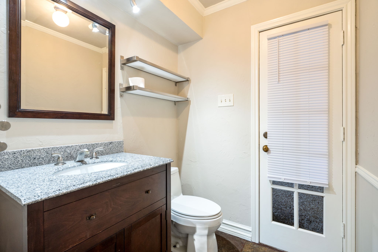
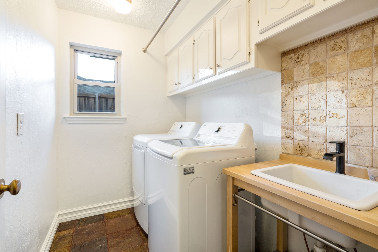
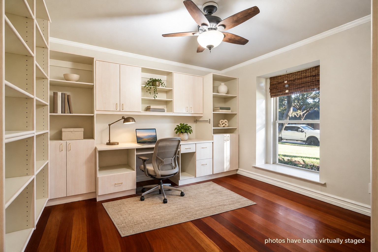
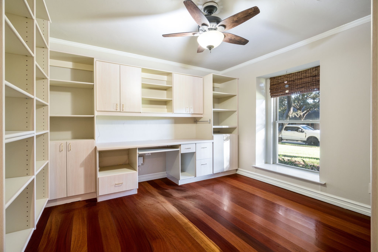
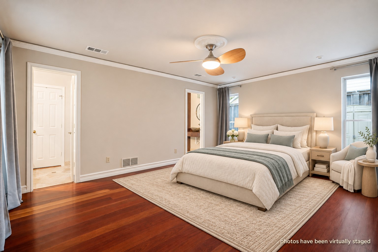
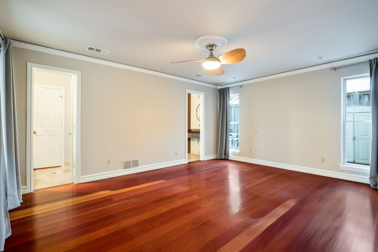
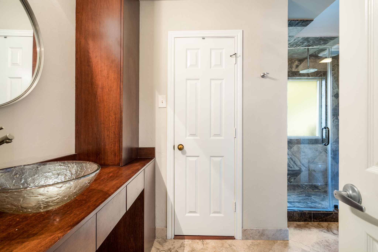
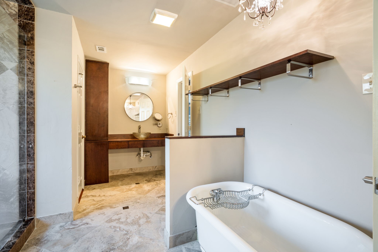
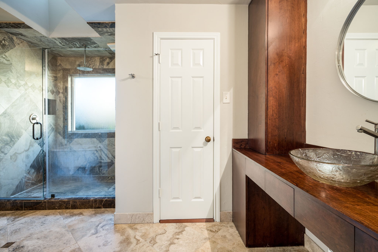
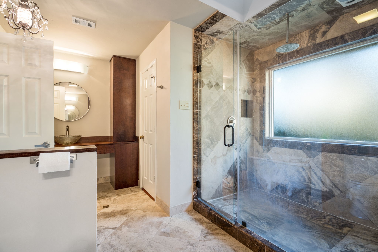
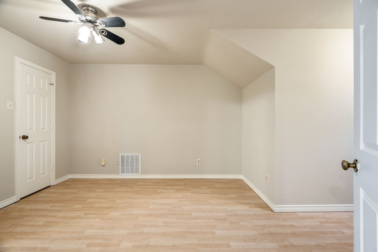
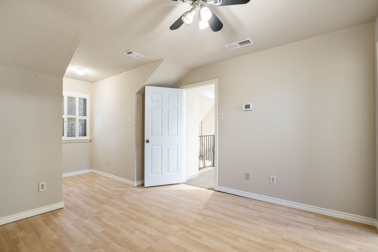
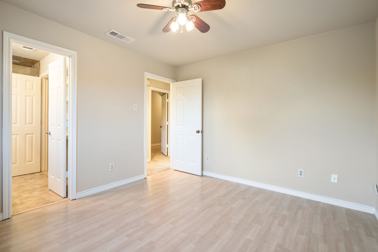
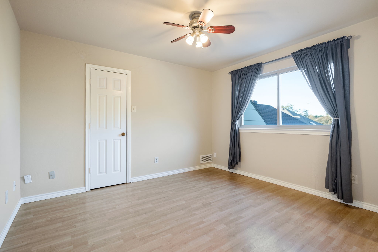
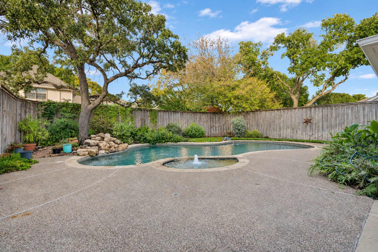
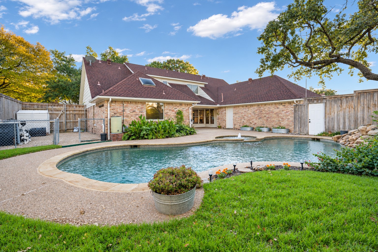
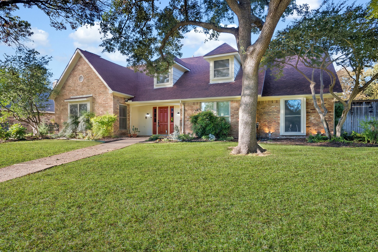
Framed by mature trees and a shaded, established lawn, this gracious Cape Cod-style residence pairs timeless architecture with thoughtful, ongoing updates. From the moment you arrive, its warm, inviting character sets the tone. A spacious foyer opens to rich cherry hardwood floors, and the home has been freshly painted throughout. Elegant decorative millwork graces the formal living and dining rooms, while a solid steel ornamental railing leads gracefully upstairs. The private main-level primary suite is a true retreat, tucked away for privacy and quiet. Its spa-inspired bath offers custom cabinetry, an oversized travertine shower, a footed soaking tub, two separate dressing areas and two walk-in closets. A second downstairs bedroom with a Murphy bed, built-in shelving and an adjoining bath is ideal for guests or a home office. At the heart of the home, the kitchen showcases slate flooring, custom cabinetry, stainless steel appliances, a generous pantry and an expansive Caesarstone quartz island that provides abundant workspace. Banquette seating creates a charming spot for casual dining with views of the patio and pool. Adjacent to the kitchen, a bonus living area with a breakfast bar and built-in cabinetry offers a relaxed space to gather. Conveniently located near the garage entrance are a powder room that doubles as a pool bath, the laundry room and a mudroom. Upstairs, two well-proportioned bedrooms share an adjoining bath, creating a comfortable arrangement for family or guests. Outdoors, the beautifully appointed patio and sparkling pool create an inviting backdrop for entertaining friends or enjoying quiet evenings at home, with space to relax, dine al fresco and soak up the Texas sunshine. Lovingly maintained and continually updated, this home reflects years of care and is ready for its new owners to move right in.

Share Property

Location

3617 Remington Circle, Plano, TX 75023

Status

For Sale
Mark Bradford

Mark Bradford

TITLE

SVP @ Allie Beth Allman & Associates | Lead Agent of The Mark Bradford Group

Property Amenities

Interior
Laundry room Common Area, Laundry in Utility Room
Fireplace Gas, Gas Log, Gas Starter, Living Room, Masonry
Appliances Some Gas Appliances, Dishwasher, Electric Oven, Electric Water Heater, Gas Cooktop, Disposal, Microwave, Plumbed For Gas
Flooring Carpet, Combination, Ceramic Tile, Engineered Hardwood, Hardwood, Slate
Total Bedrooms: 4
Half Bathrooms: 1
Full Bathrooms: 3
Other Interior Features Built-in Features, Decorative/Designer Lighting Fixtures, Eat-in Kitchen, Kitchen Island, Vaulted Ceiling(s), Natural Woodwork, Walk-In Closet(s)
Area & Lot
Open house

11/22/2026 2:00PM - 4:00PM CST

Lot Area 10,454.4 Sq.Ft.
Living area 2,961 Sq.Ft.
MLS® ID 21438309
Year Built 1980
School District Plano ISD
High School Vines,Plano Senior
Middle School Haggard
Elementary School Wells
Architecture Styles Ranch, Traditional, Detached
Type Residential
Status For Sale
Exterior
Stories 1
Pool Gunite, In Ground, Pool
Air conditioning Central Air, Ceiling Fan(s), Electric
Heat type Central, Natural Gas
Water Source Public
Garage Space 2.0
Sewer Public Sewer
Other Exterior Features Courtyard, Private Yard, Rain Gutters
Parking Alley Access, Door-Multi, Garage, Garage Door Opener, Garage Faces Rear
Lot Features Interior Lot, Landscaped
Roof Composition
Utilities Electricity Connected, Natural Gas Available, Sewer Available, Separate Meters, Water Available
Finance
Sales Price $644,988
Real Estate Tax $9,938 yearly

360 Virtual Tour

Take a tour of this property
image

Schedule a Showing

We would love to show you our beautiful property. Please select your preferred date and time below. An agent will be in touch shortly to confirm your appointment.

Schedule a Showing

We would love to show you our beautiful property. Please select your preferred date and time below. An agent will be in touch shortly to confirm your appointment.
Thank you for your interest in 3617 Remington Circle, Plano, TX 75023. We are reviewing your request and will be in touch shortly!

Mortgage Calculator

Estimate your monthly mortgage payment, including the principal and interest, property taxes, and HOA. Adjust the values to generate a more accurate rate.
All estimates are provided for informational purposes only. Actual amounts may vary.
$0,000 Your Payment 20 15 65
$0,000 Your Payment

Plano

Explore Plano, TX homes for sale with Mark Bradford, a top-ranked Dallas real estate agent. Local market insight on Legacy West and beyond.

Work With Us

Through their experience with the market, we can deliver the art of the deal, the craft of preparation, and watch the details of the real estate transaction. We prioritize every client and know how to provide a luxury experience to our clients that keeps them for life.
Follow Me On Instagram