5009 Sandestin Court
VIEW PHOTOS
$575,000

5009 Sandestin Court

4 Beds 3 Baths 2,661 Sq.Ft. 8,973.36 Sq.Ft.

Description

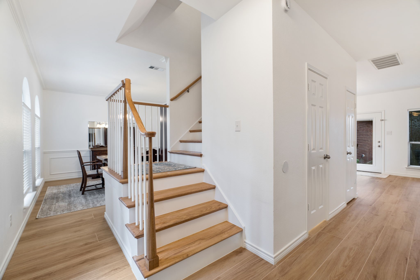
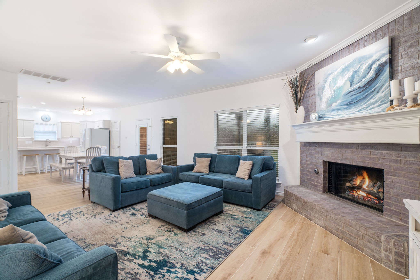
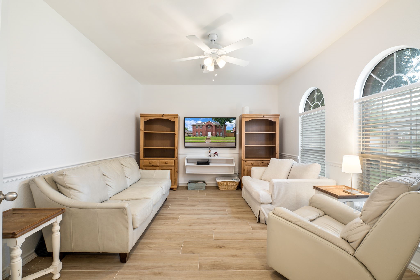
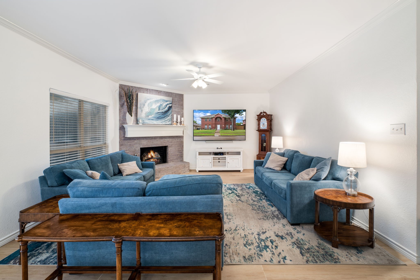
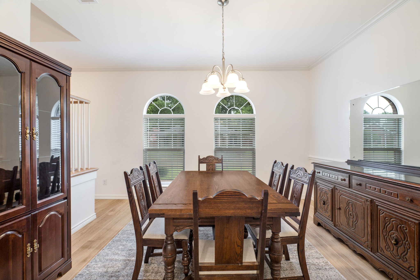
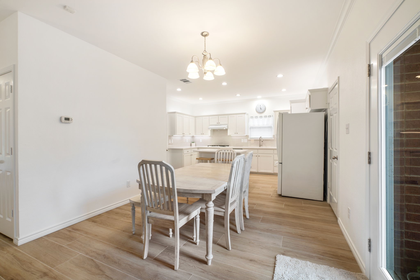
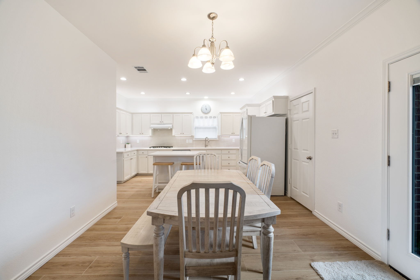
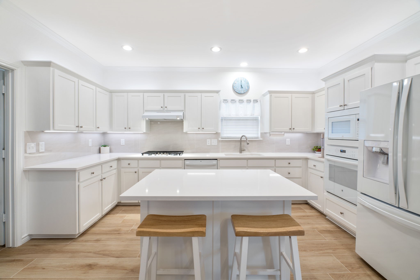
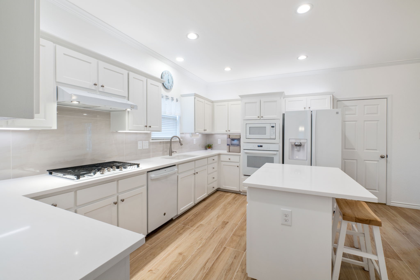
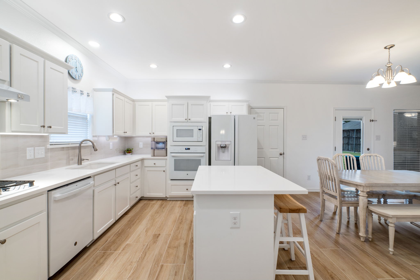
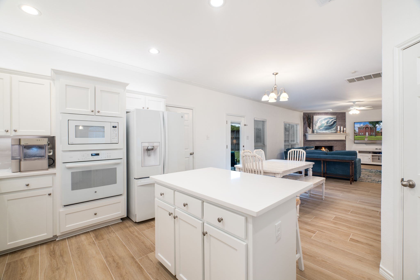
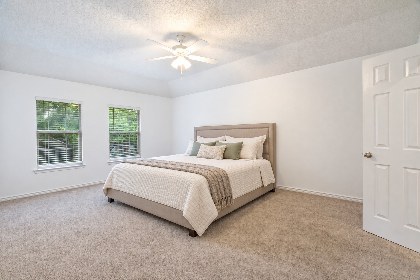
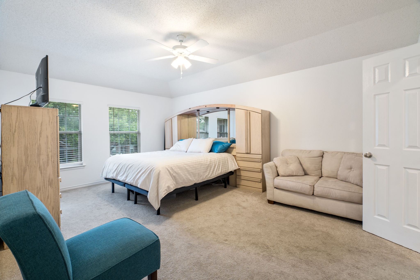
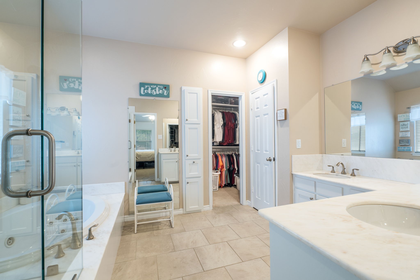
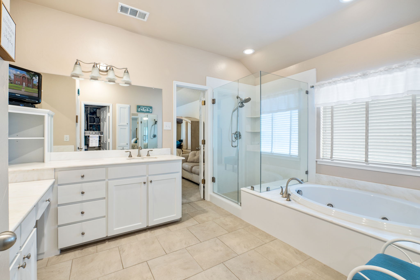
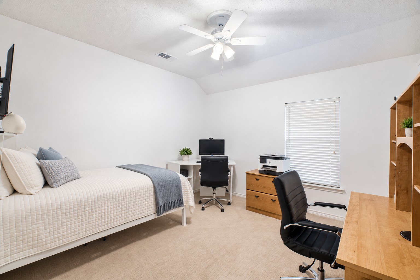
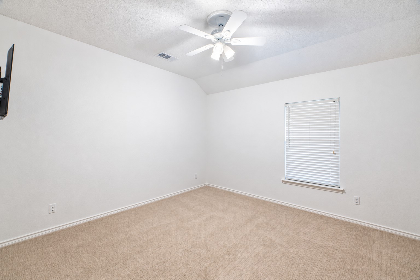
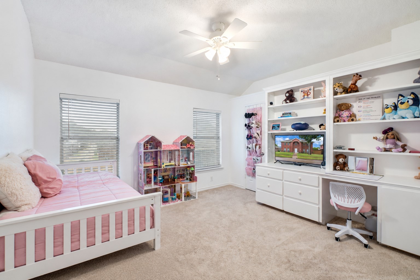
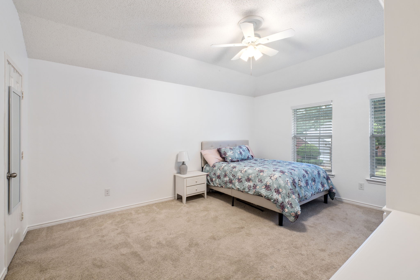
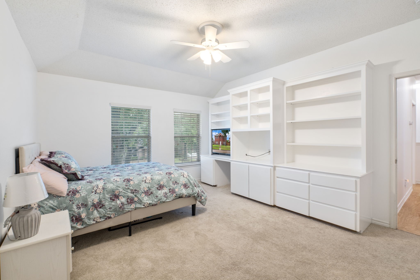
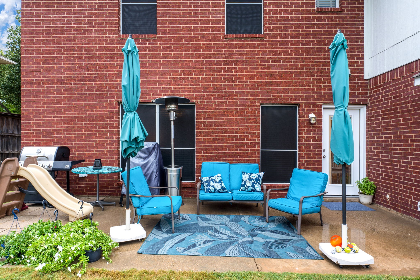
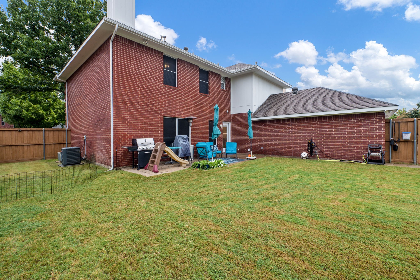
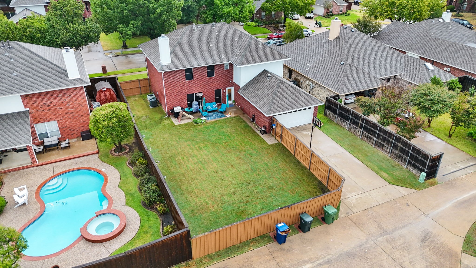
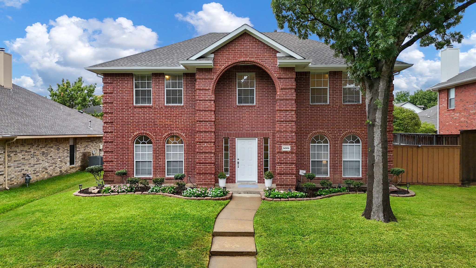
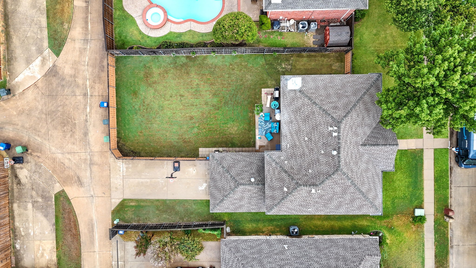
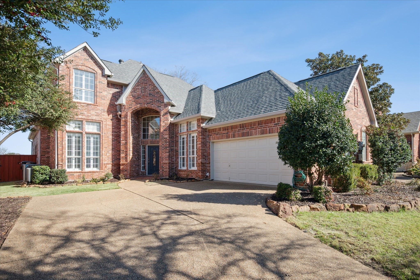
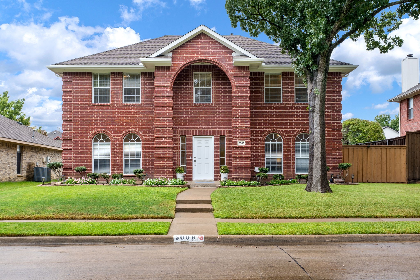
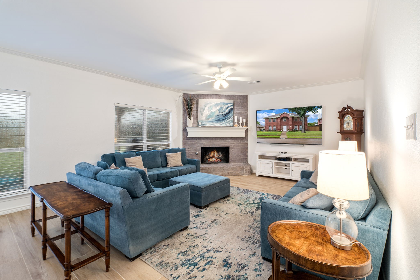
Refreshed and inviting, this two-story brick home pairs generous living spaces with a backyard designed for relaxing and entertaining. Recent downstairs renovations bring a fresh feel, including new flooring, fresh interior paint throughout, freshly painted kitchen cabinets, and new kitchen countertops and backsplash. The bright kitchen offers crisp white cabinetry, quartz countertops, a tile backsplash, and a central island, with an easy connection to the adjoining dining and living areas. A corner fireplace anchors the main living room, while the vaulted dining space, framed by graceful arched windows, creates an appealing setting for meals and gatherings. Multiple living areas offer flexibility for hosting, quiet conversation, or everyday routines. Upstairs, the bedrooms provide comfortable retreats, including a spacious primary suite. The home's baths feature refreshed countertops, adding to the clean, updated presentation. Outdoors, enjoy a large backyard with a patio, and lawn, offering room to lounge, dine outside, or play. The attractive brick exterior, welcoming arched entry, and attached two-car garage complete the home. With its polished updates, distinctive architectural details, and inviting indoor-outdoor spaces, this home is ready to be enjoyed. Light wood-look finish flooring and recessed lighting contribute to the bright, open atmosphere, while crown molding adds a polished touch. The kitchen's built-in oven and microwave complement its streamlined look.
Share Property

Location

5009 Sandestin Court, Garland, TX 75044

Status

For Sale
Mark Bradford

Mark Bradford

TITLE

SVP @ Allie Beth Allman & Associates | Lead Agent of The Mark Bradford Group

Property Amenities

Interior
Laundry room Laundry in Utility Room
Fireplace Gas
Appliances Dishwasher, Gas Cooktop, Disposal
Flooring Carpet, Ceramic Tile, Tile
Total Bedrooms: 4
Half Bathrooms: 1
Full Bathrooms: 2
Other Interior Features Decorative/Designer Lighting Fixtures
Area & Lot
Lot Area 8,973.36 Sq.Ft.
Living area 2,661 Sq.Ft.
MLS® ID 21401615
Year Built 1995
School District Garland ISD
High School Choice Of School
Middle School Choice Of School
Elementary School Choice Of School
Architecture Styles Traditional, Detached
Type Residential
Status For Sale
Exterior
Stories 2
Pool None
Air conditioning Central Air, Ceiling Fan(s), Electric
Heat type Central, Natural Gas
Water Source Public
Garage Space 2.0
Security Features Security System Leased, Security System, Smoke Detector(s)
Sewer Public Sewer
Parking Door-Multi, Driveway, Garage Faces Rear
Lot Features Back Yard, Lawn
Roof Composition
Utilities Sewer Available, Water Available
Finance
Sales Price $575,000
HOA Fees $539 yearly
Real Estate Tax $11,819 yearly

360 Virtual Tour

Take a tour of this property
image

Schedule a Showing

We would love to show you our beautiful property. Please select your preferred date and time below. An agent will be in touch shortly to confirm your appointment.

Schedule a Showing

We would love to show you our beautiful property. Please select your preferred date and time below. An agent will be in touch shortly to confirm your appointment.
Thank you for your interest in 5009 Sandestin Court, Garland, TX 75044. We are reviewing your request and will be in touch shortly!

Mortgage Calculator

Estimate your monthly mortgage payment, including the principal and interest, property taxes, and HOA. Adjust the values to generate a more accurate rate.
All estimates are provided for informational purposes only. Actual amounts may vary.
$0,000 Your Payment 20 15 65
$0,000 Your Payment

Work With Us

Through their experience with the market, we can deliver the art of the deal, the craft of preparation, and watch the details of the real estate transaction. We prioritize every client and know how to provide a luxury experience to our clients that keeps them for life.

Follow Me On Instagram